


Baycrest
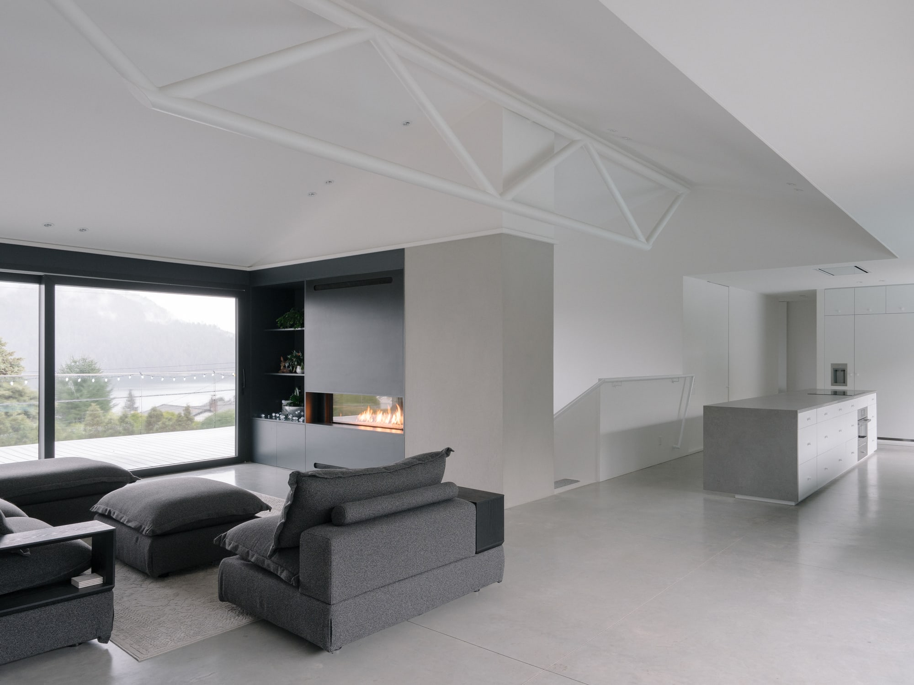
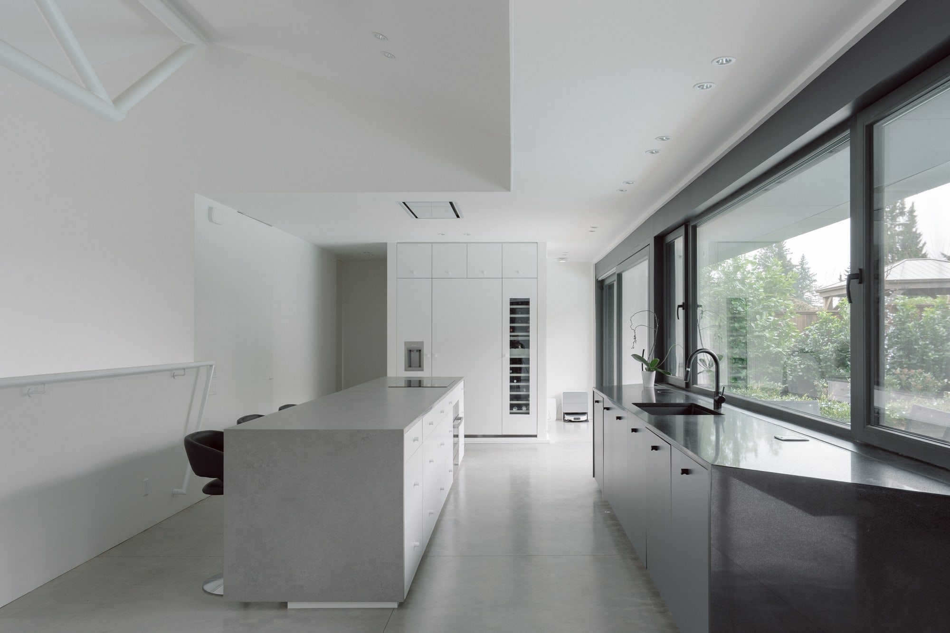
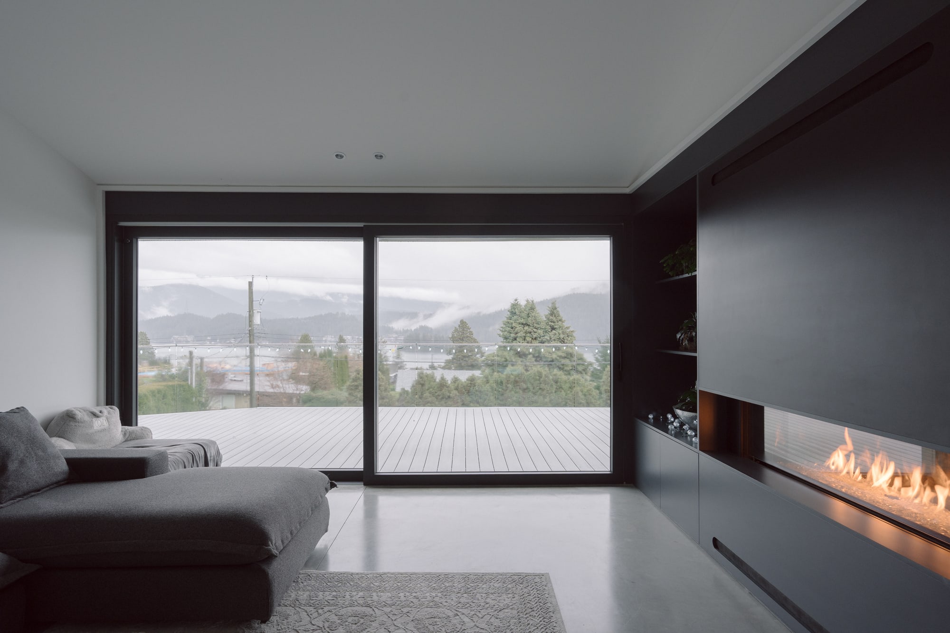
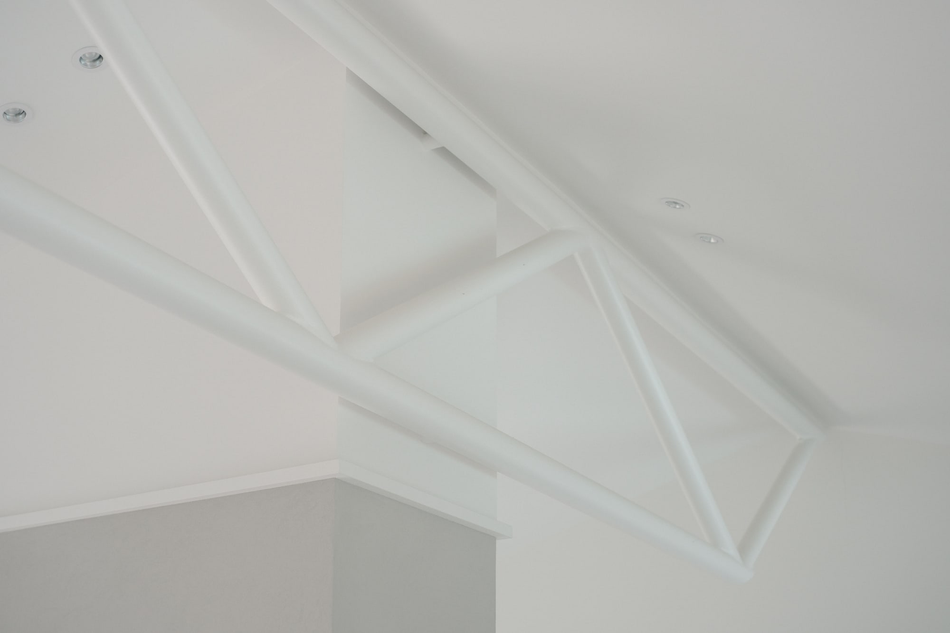
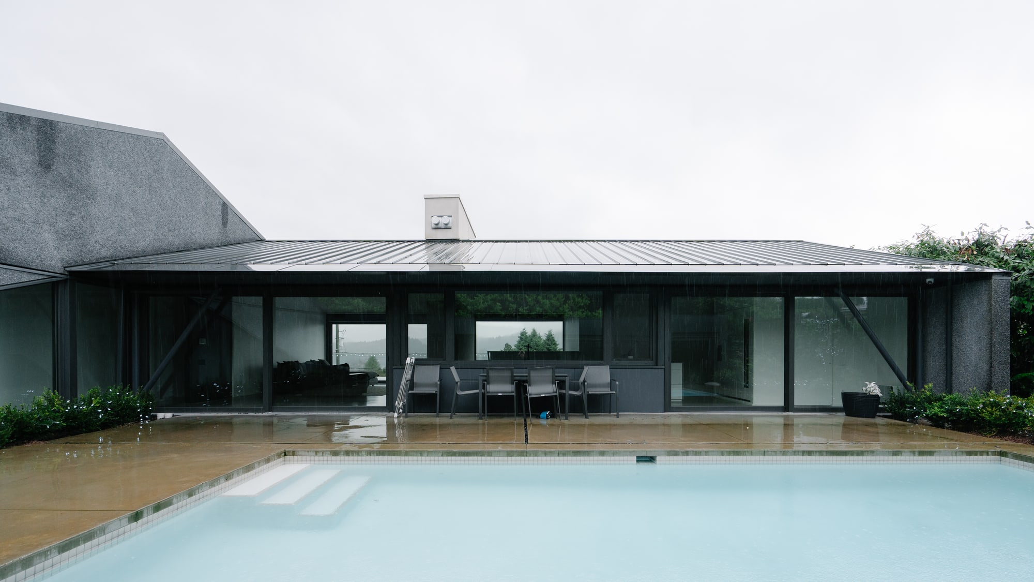
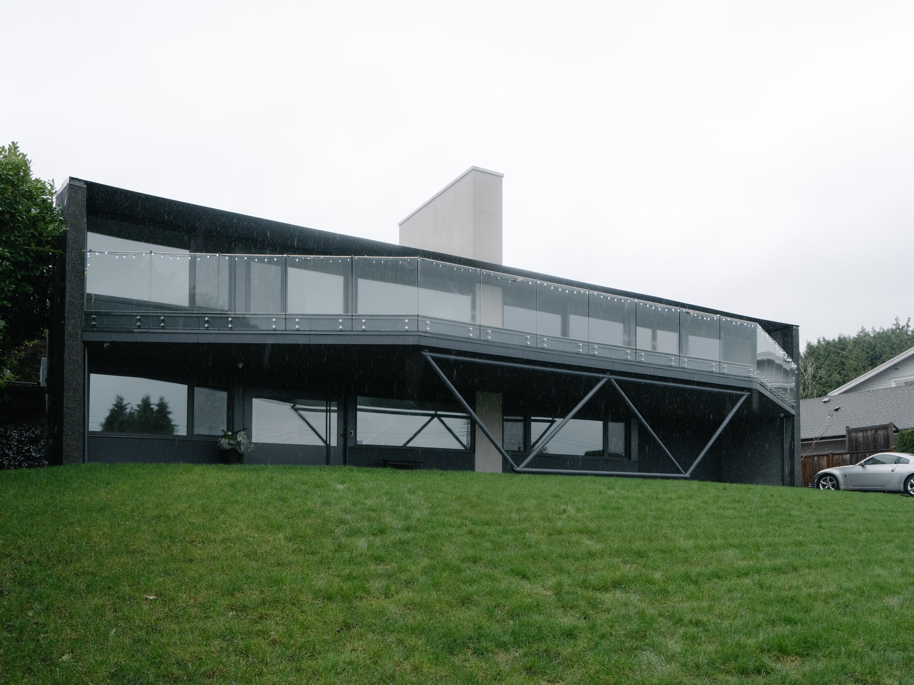
Baycrest brings open living spaces and a sheltered pool courtyard together in a North Vancouver home designed by D’Arcy Jones Architects and built by Open Horizon. White roof trusses and a restrained interior palette contrast with dark-framed glazing, while broad windows connect the living spaces to the surrounding trees and inlet views.
A connected interior
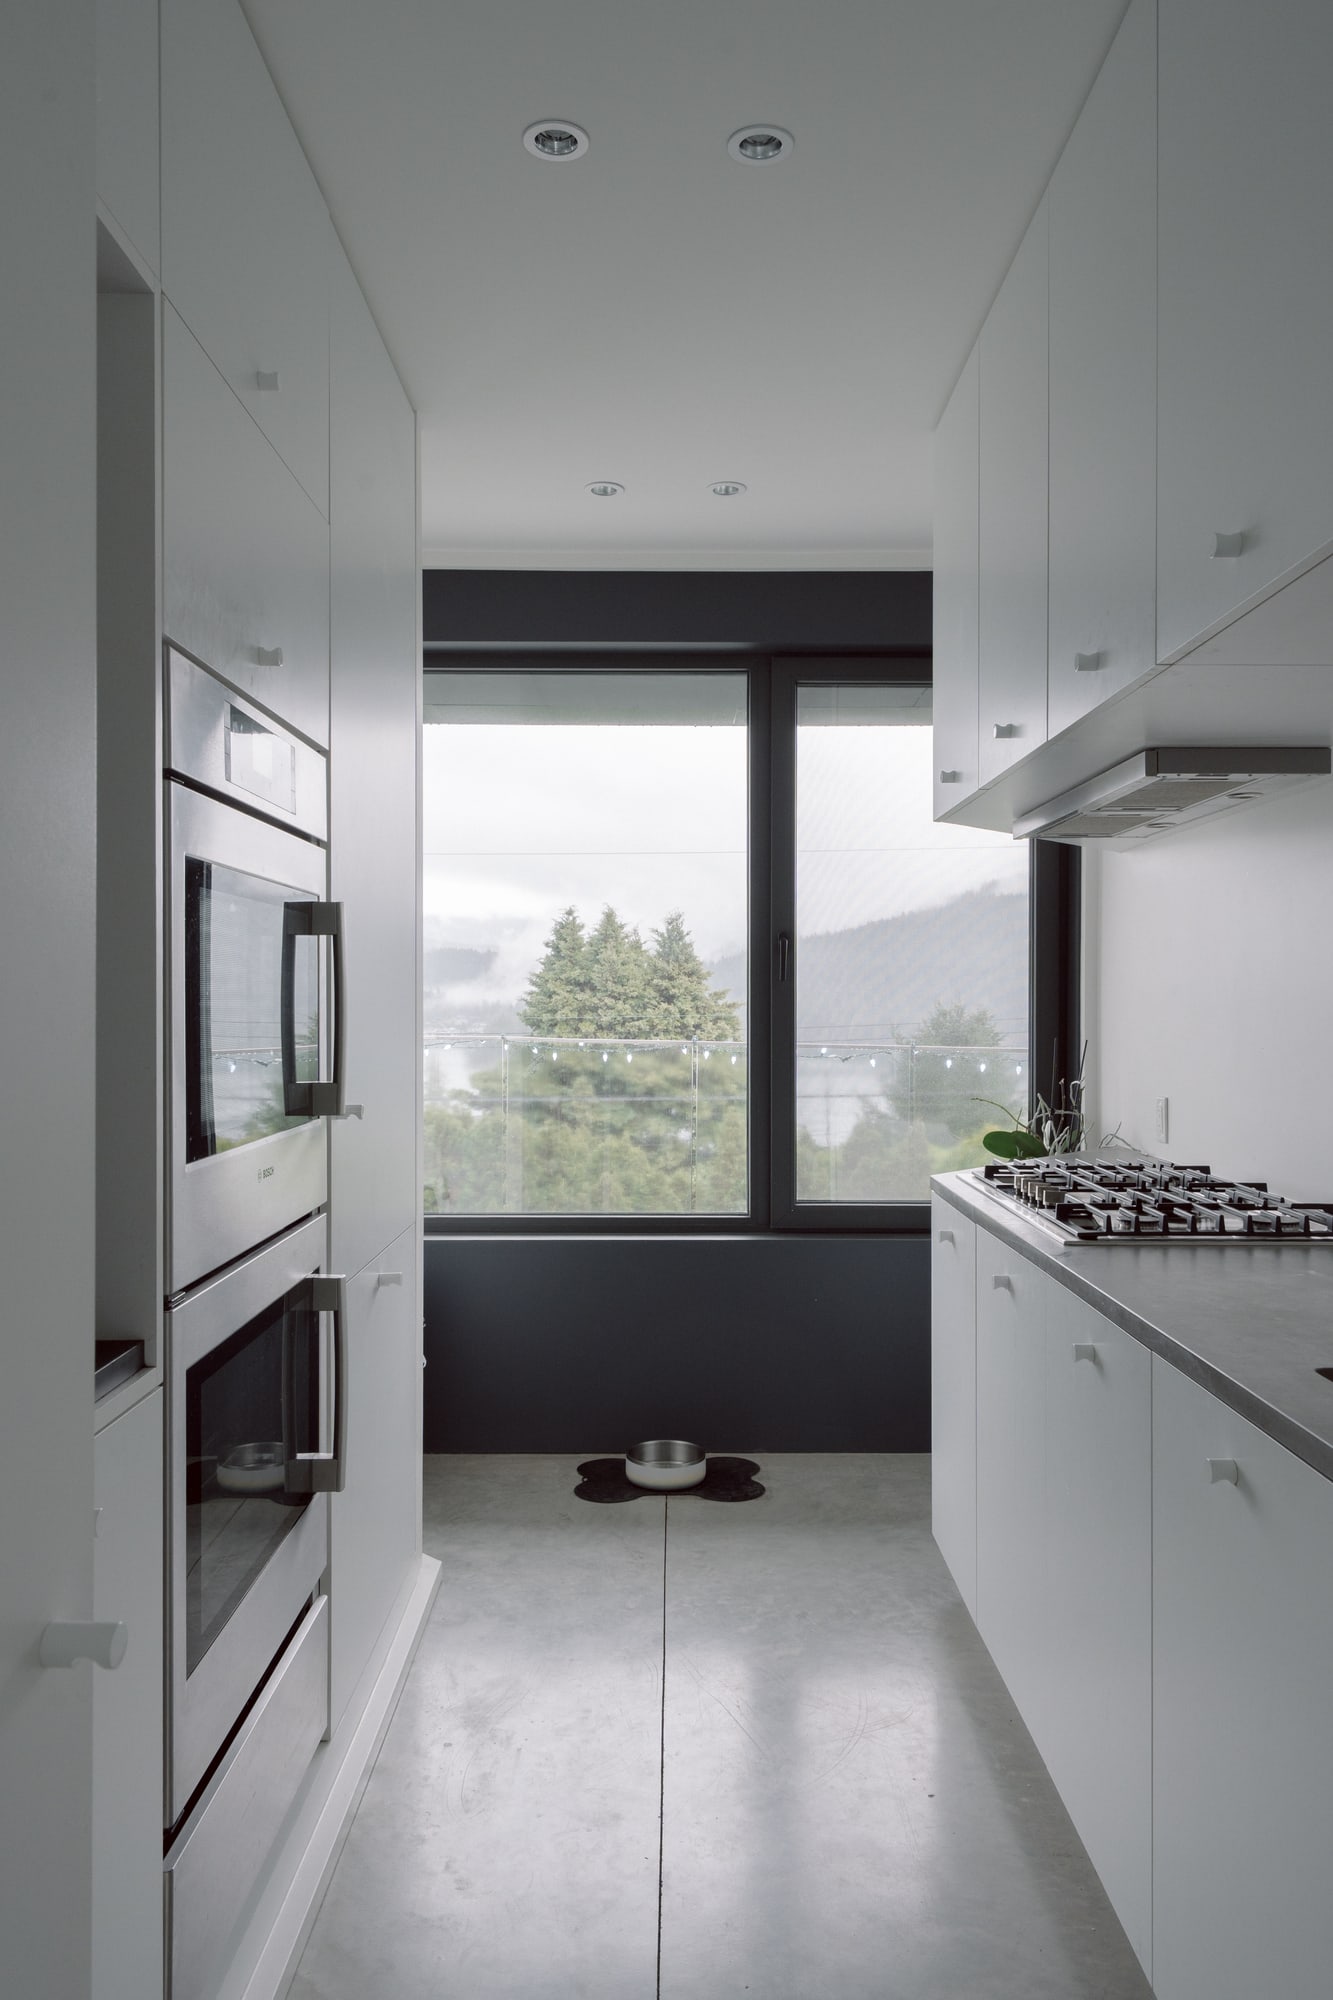
The living room, fireplace and kitchen share a bright, open volume. A consistent tile palette and integrated cabinetry keep the spaces visually connected, with a separate pantry kitchen supporting everyday use.
Coordinating the details
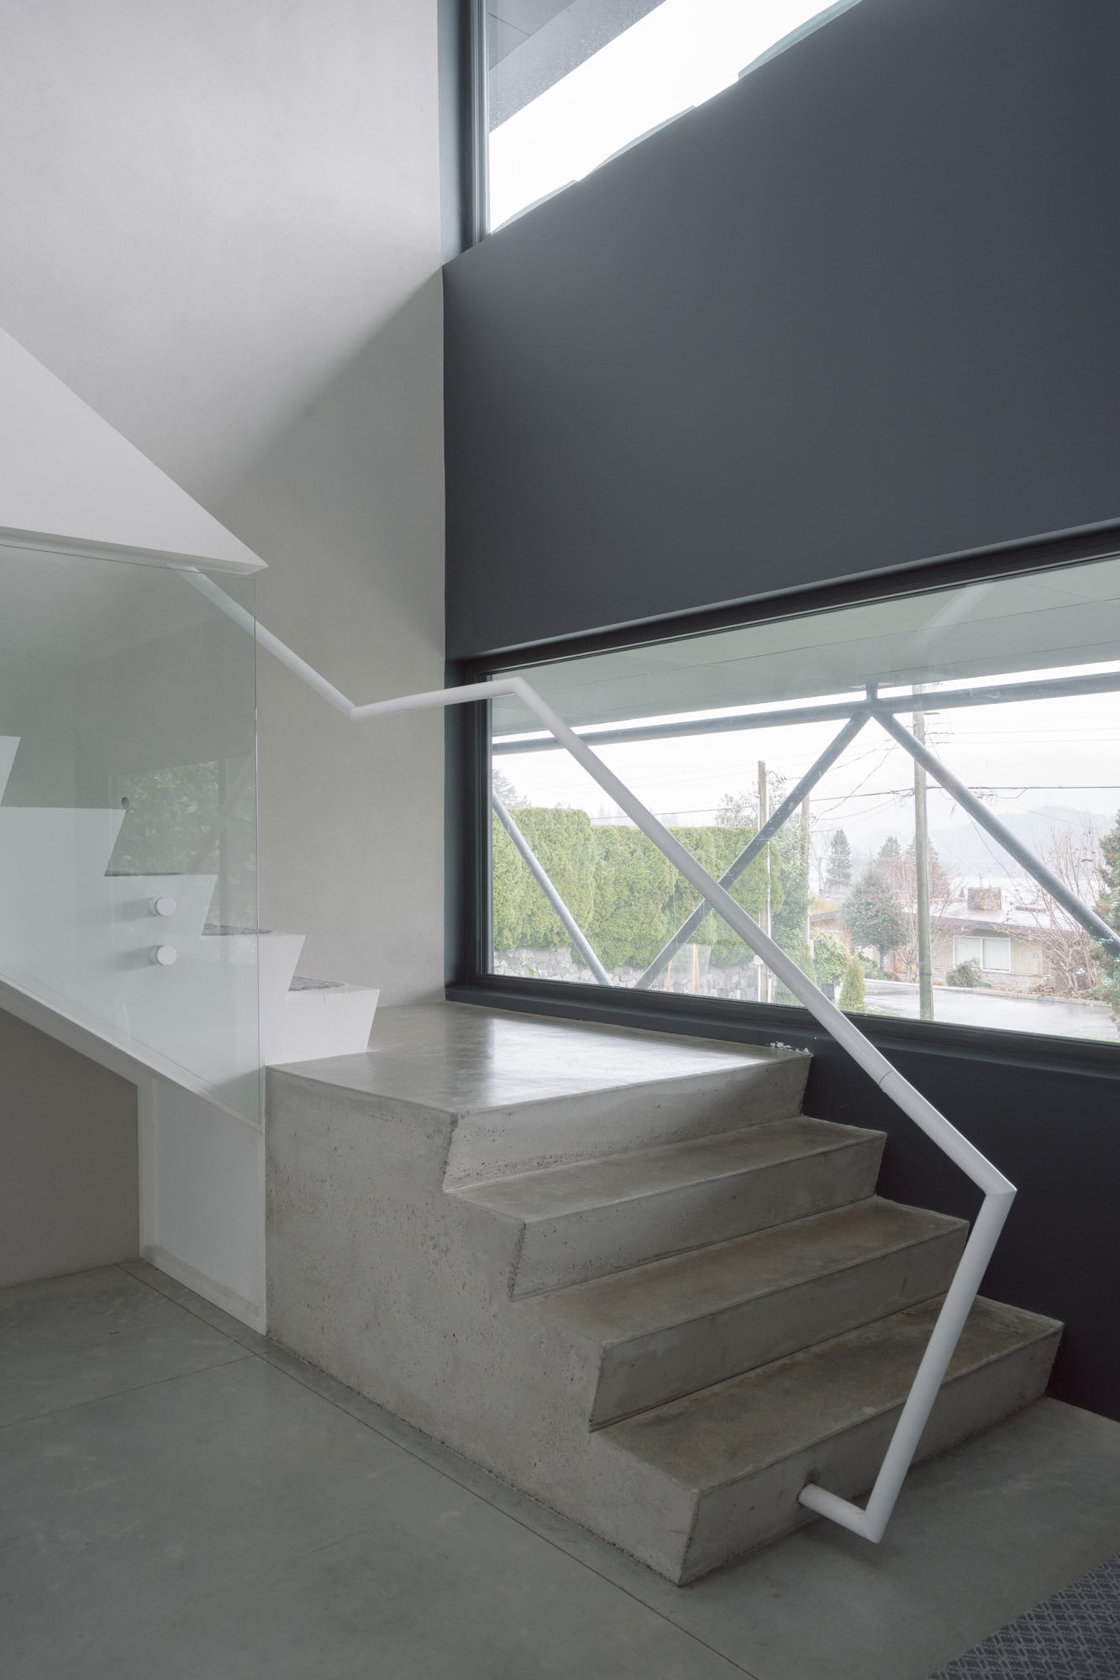
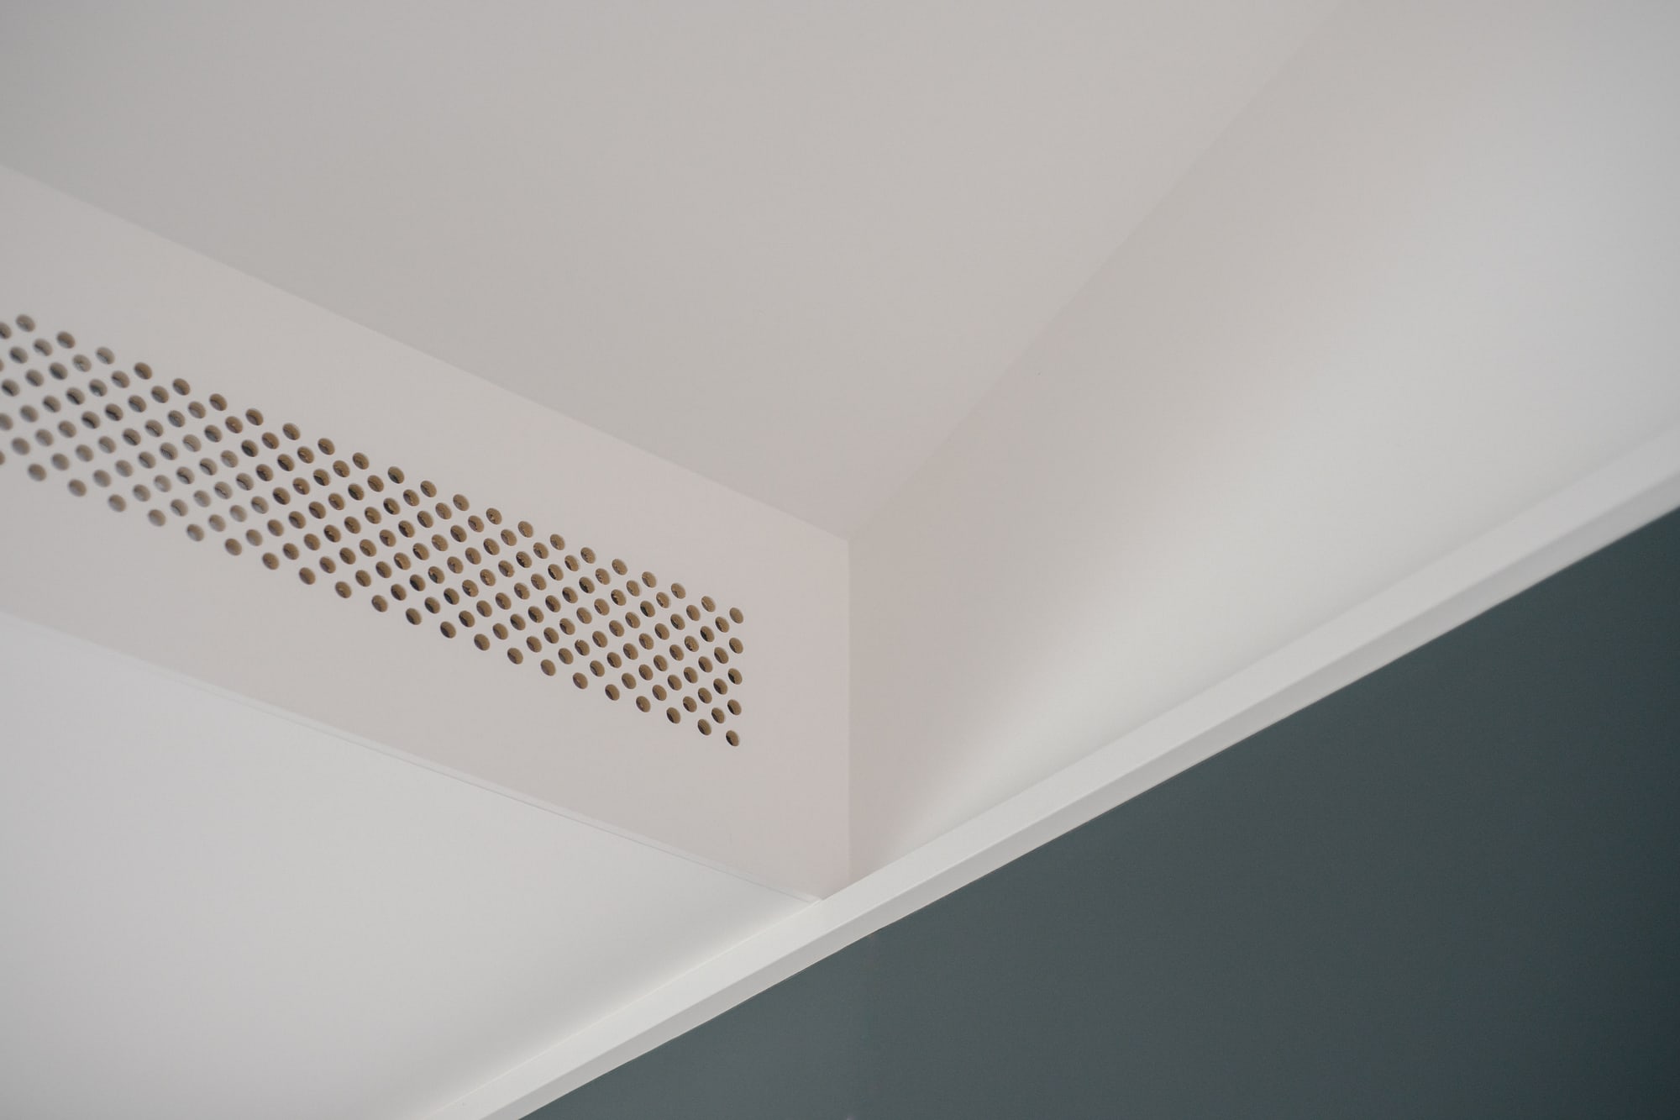
Work with the architectural team included the stair trim as it turns onto the ceiling, the fireplace’s horizontal ventilation slot, and the relationship between pantry cabinetry and appliances. Site measurements also informed the soffit drawings, bringing the design into alignment with the built structure.
Project credits
- Architecture: D’Arcy Jones Architects
- Construction: Open Horizon Developments
- Photography: Shane Hauser
- Location: North Vancouver, BC