


Trout Lake Infill
Gladstone
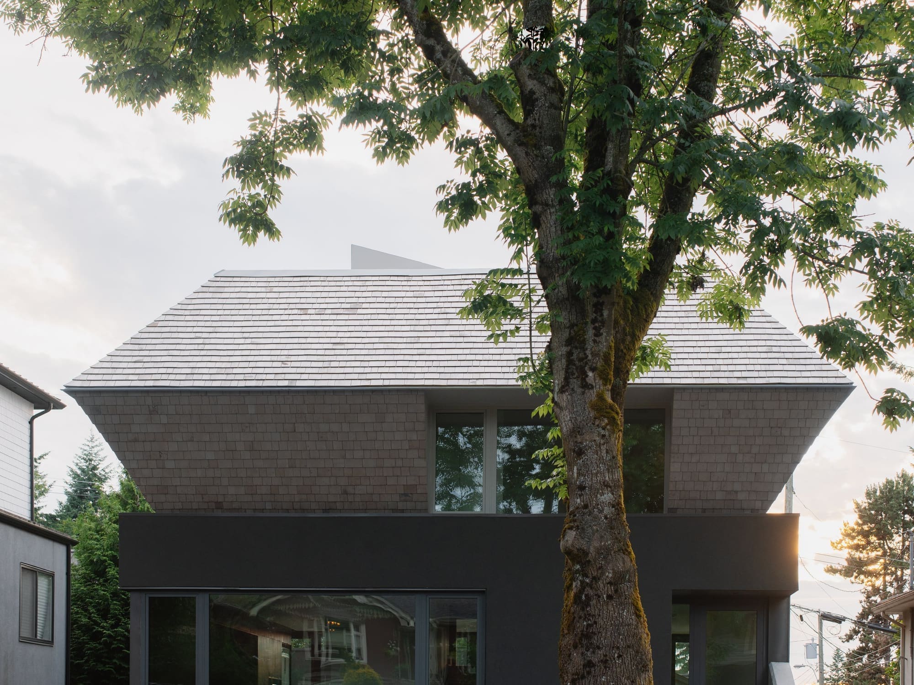
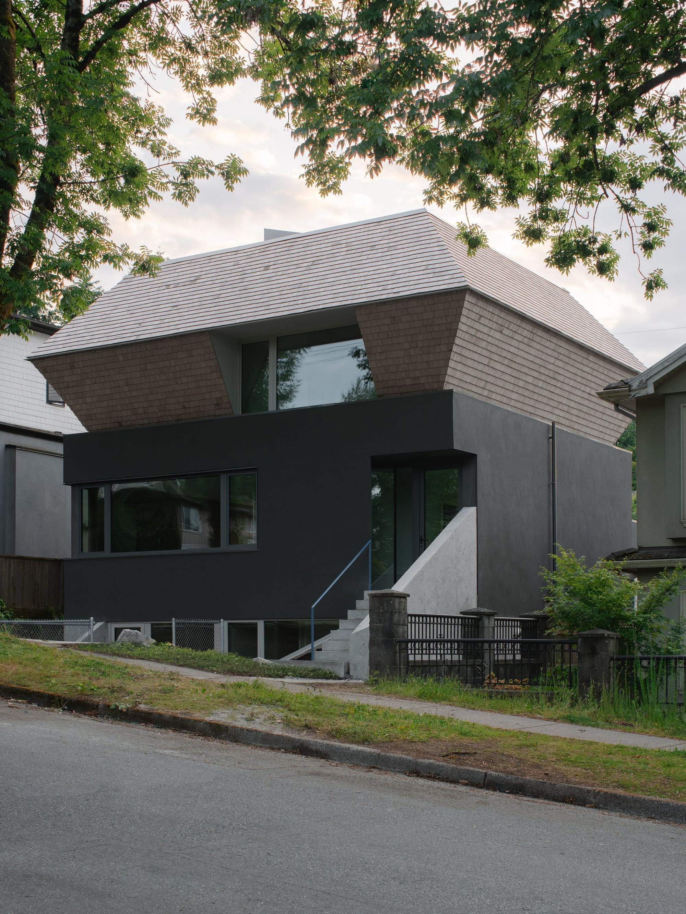
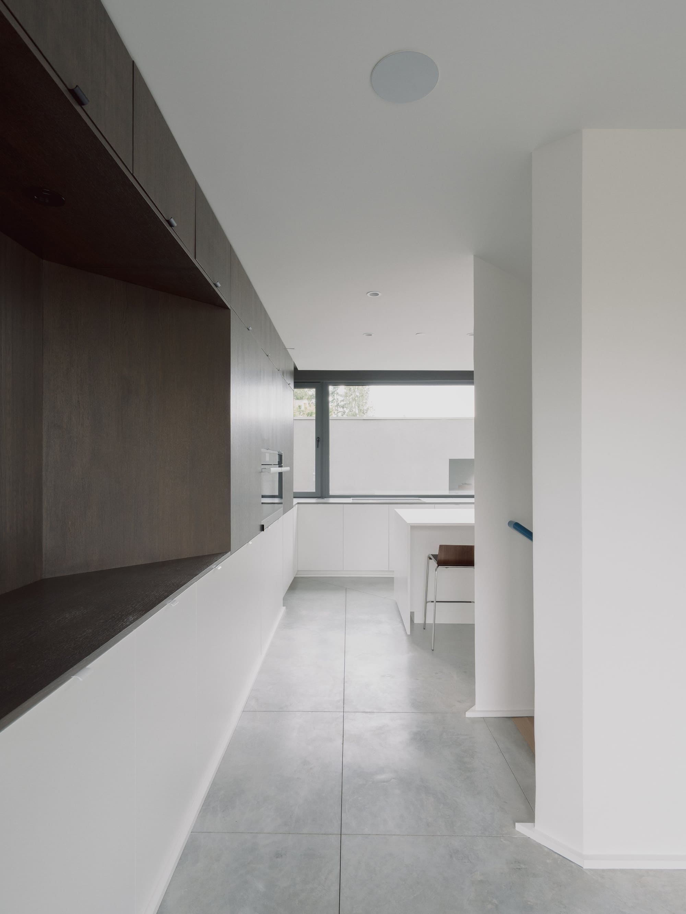
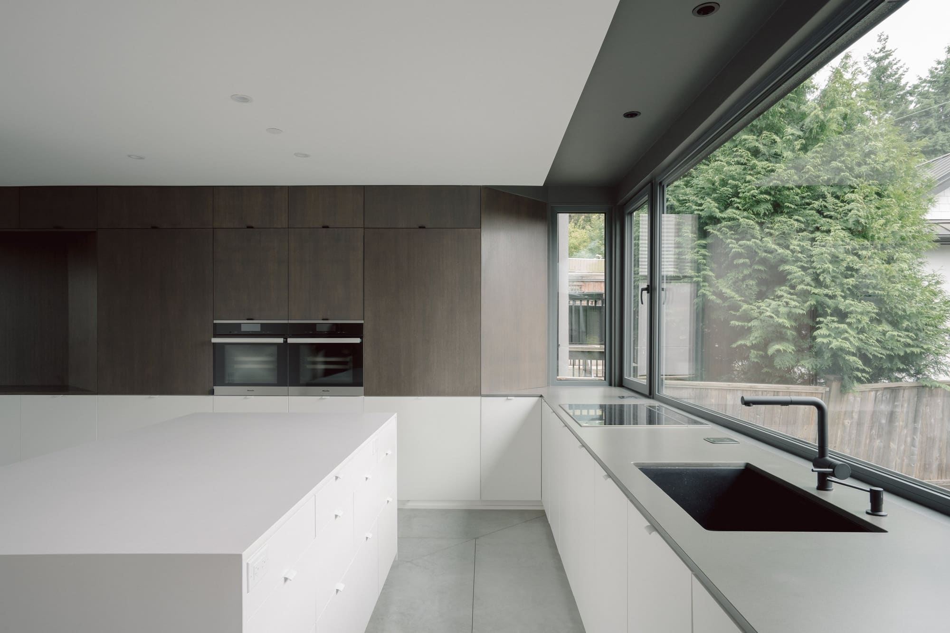
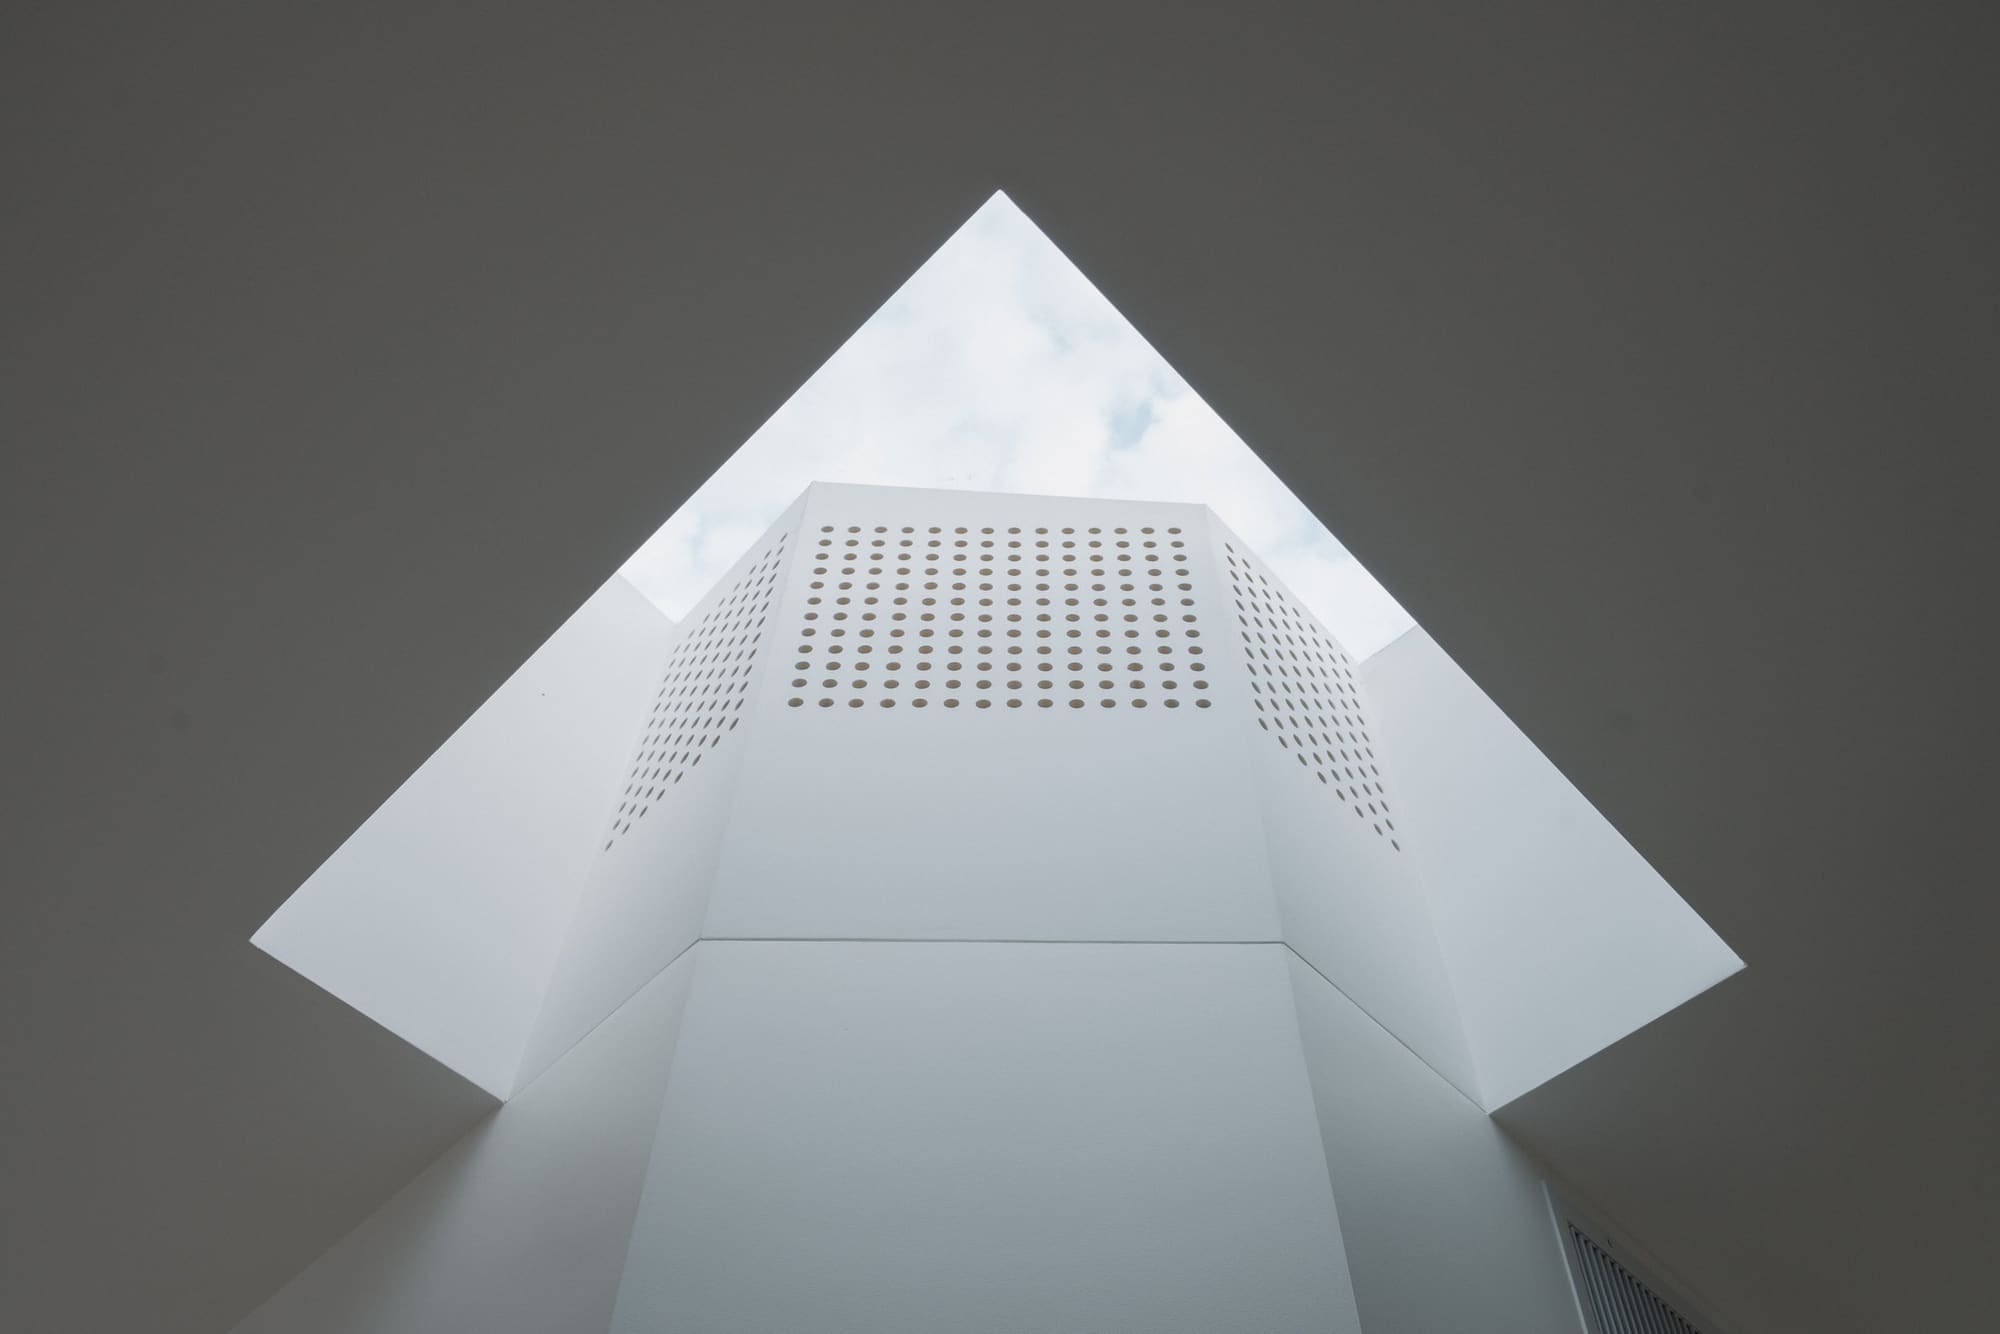
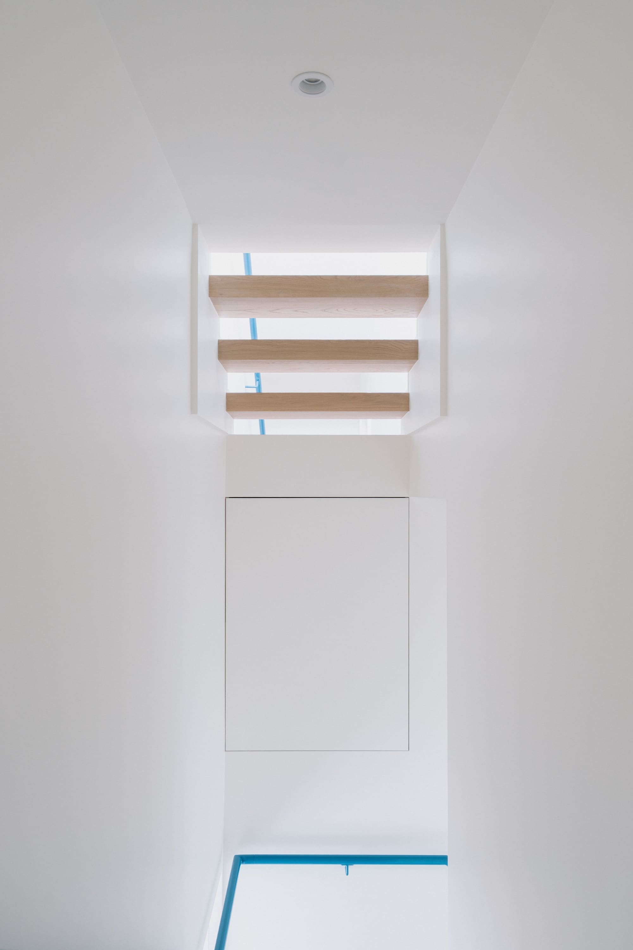
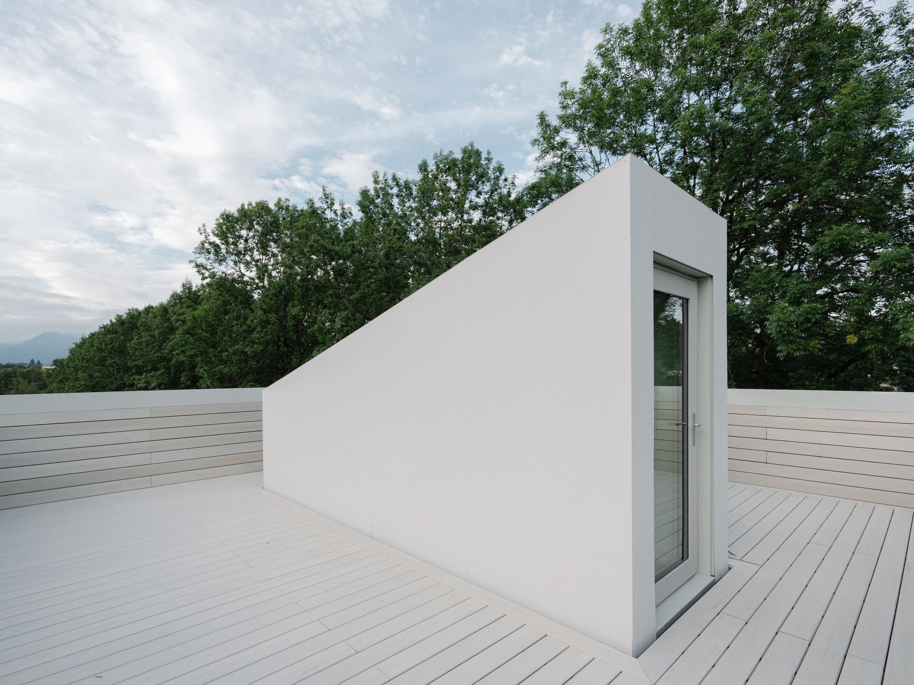
Gladstone brings a primary residence and laneway house together as an infill project. Designed by D’Arcy Jones Architects and built by Open Horizon, the work required detailed coordination across structure, building systems and architectural finishes. Radiant in-floor heating, door reveals, mirror recesses and precise concrete sawcut layouts show the kind of work that depends on drawings, trades and site sequencing being resolved together.
Site and architectural idea
The project combines a primary home and a laneway house, designed by D’Arcy Jones Architects.
Construction challenge
Radiant heating, door reveals, mirror recesses and concrete sawcut layouts required coordination across trades and finishes.
Open Horizon’s work
Open Horizon built the project, connecting architectural drawings, structure and building services with site sequencing.
Result
The built work brings carefully resolved residential details to an infill site.
Project credits
- Architecture: D’Arcy Jones Architects
- Construction: Open Horizon Developments
- Architect’s project name: Trout Lake Infill
- Photography: Shane Hauser