


Rose
House With Big Shingles
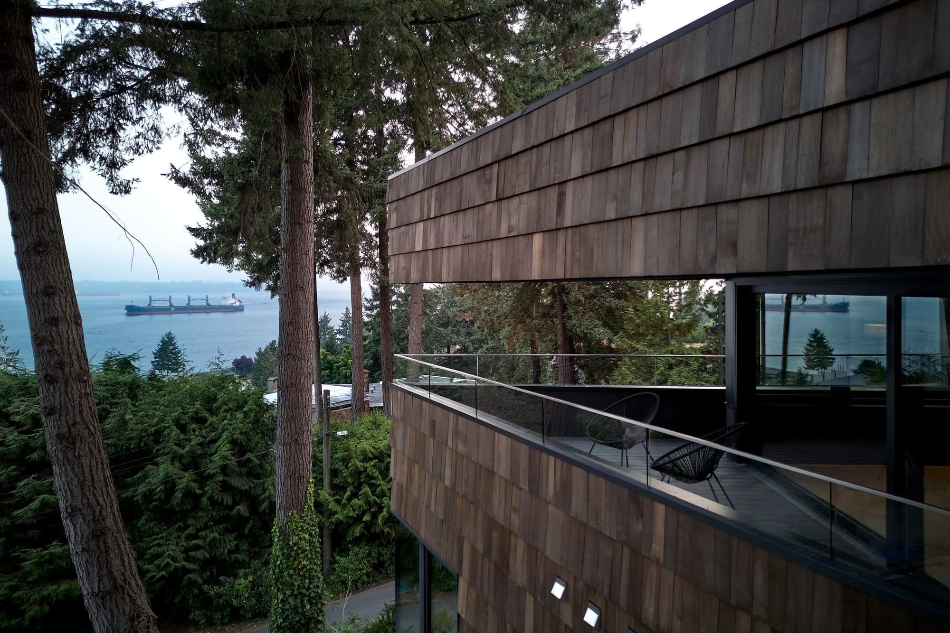
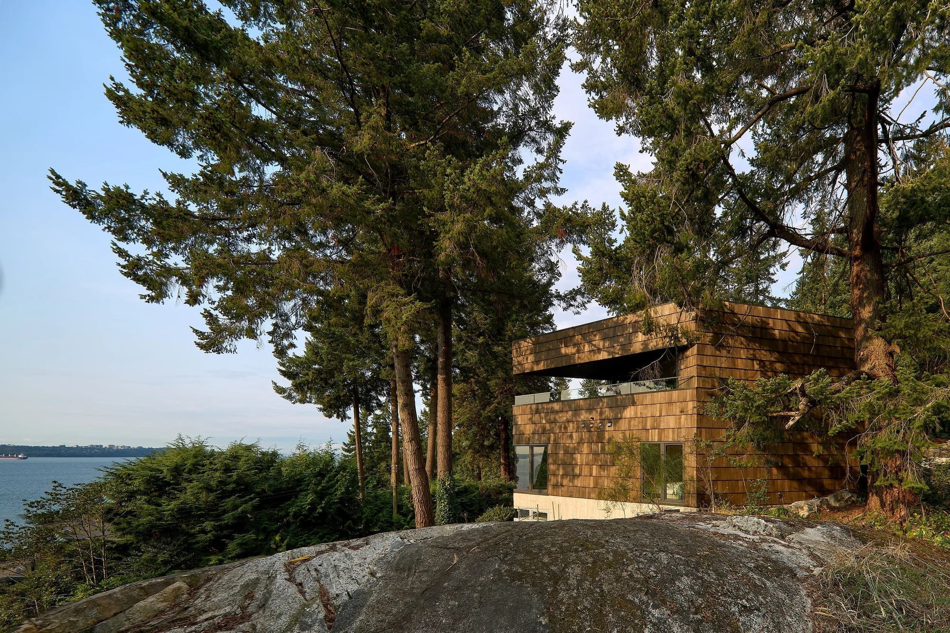
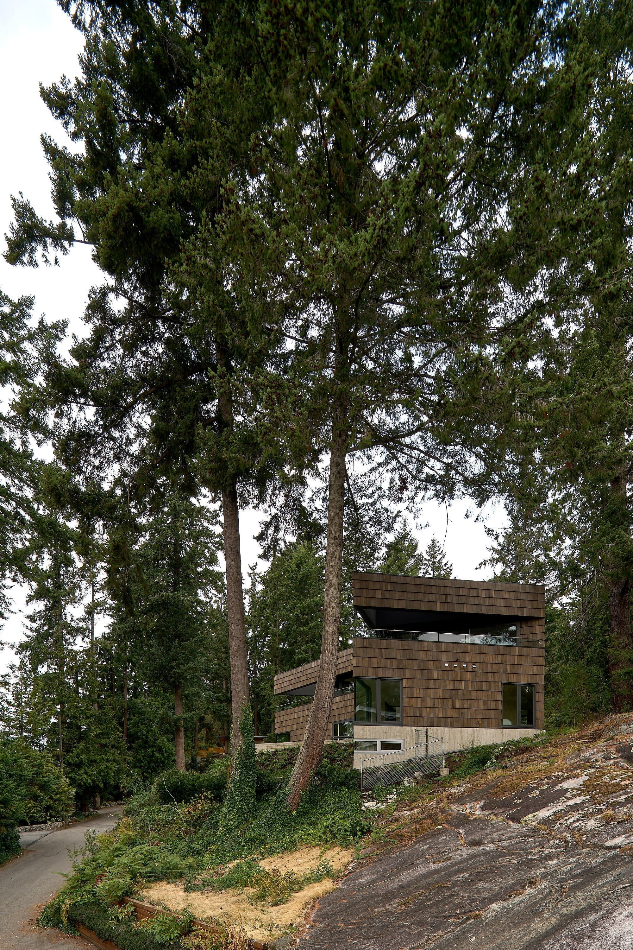
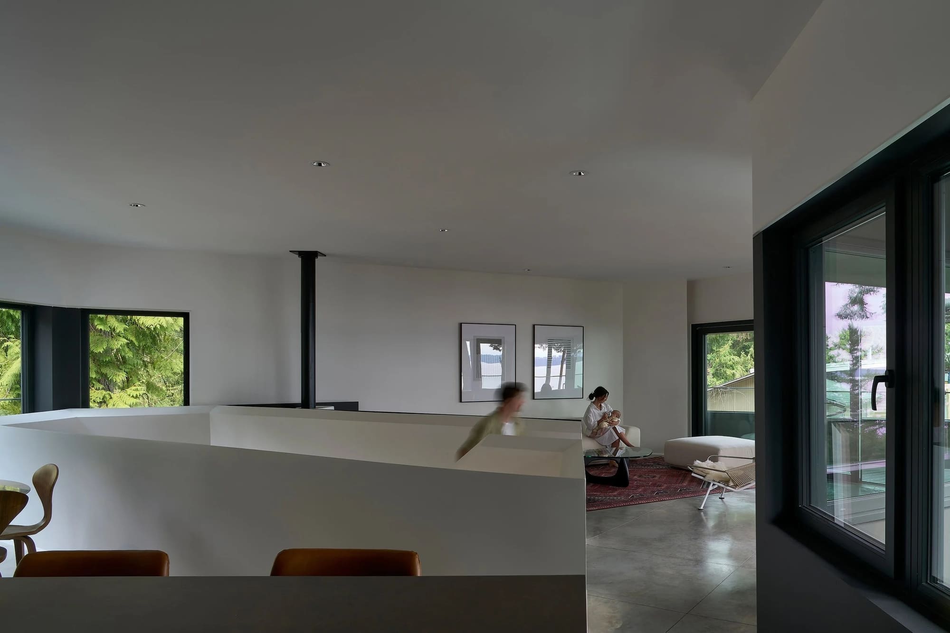
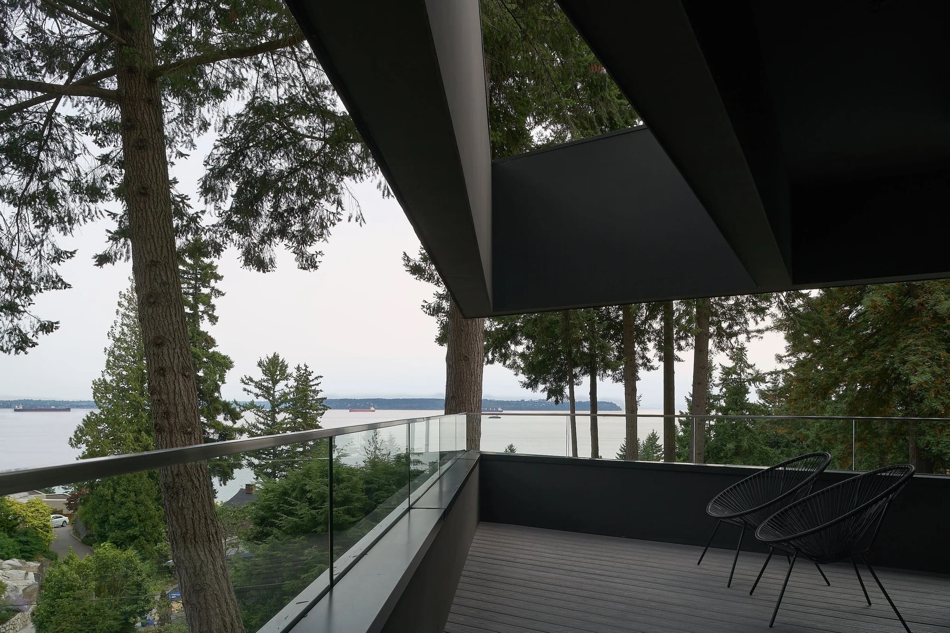
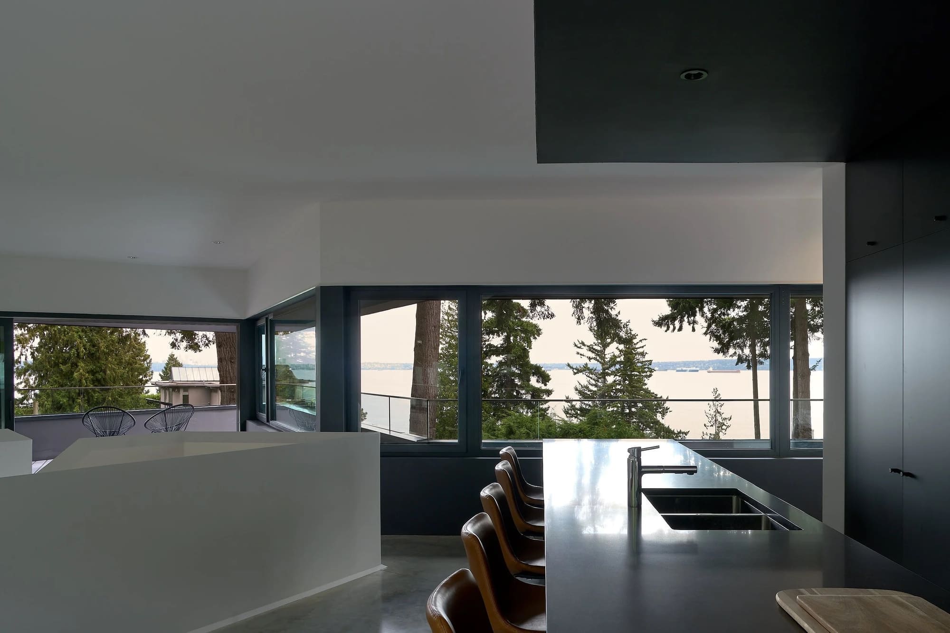
House With Big Shingles sits on a three-fronted Sandy Cove site shaped by mature coastal forest, granite and views in several directions. Its angular plan controls sightlines for privacy, places the main living spaces and continuous deck on the upper level, and shelters the pool within the chevron-shaped plan. Open Horizon built the 442-square-metre house, including its custom oversized cedar shingles, bark-toned stain and continuous 45-degree interior trim.
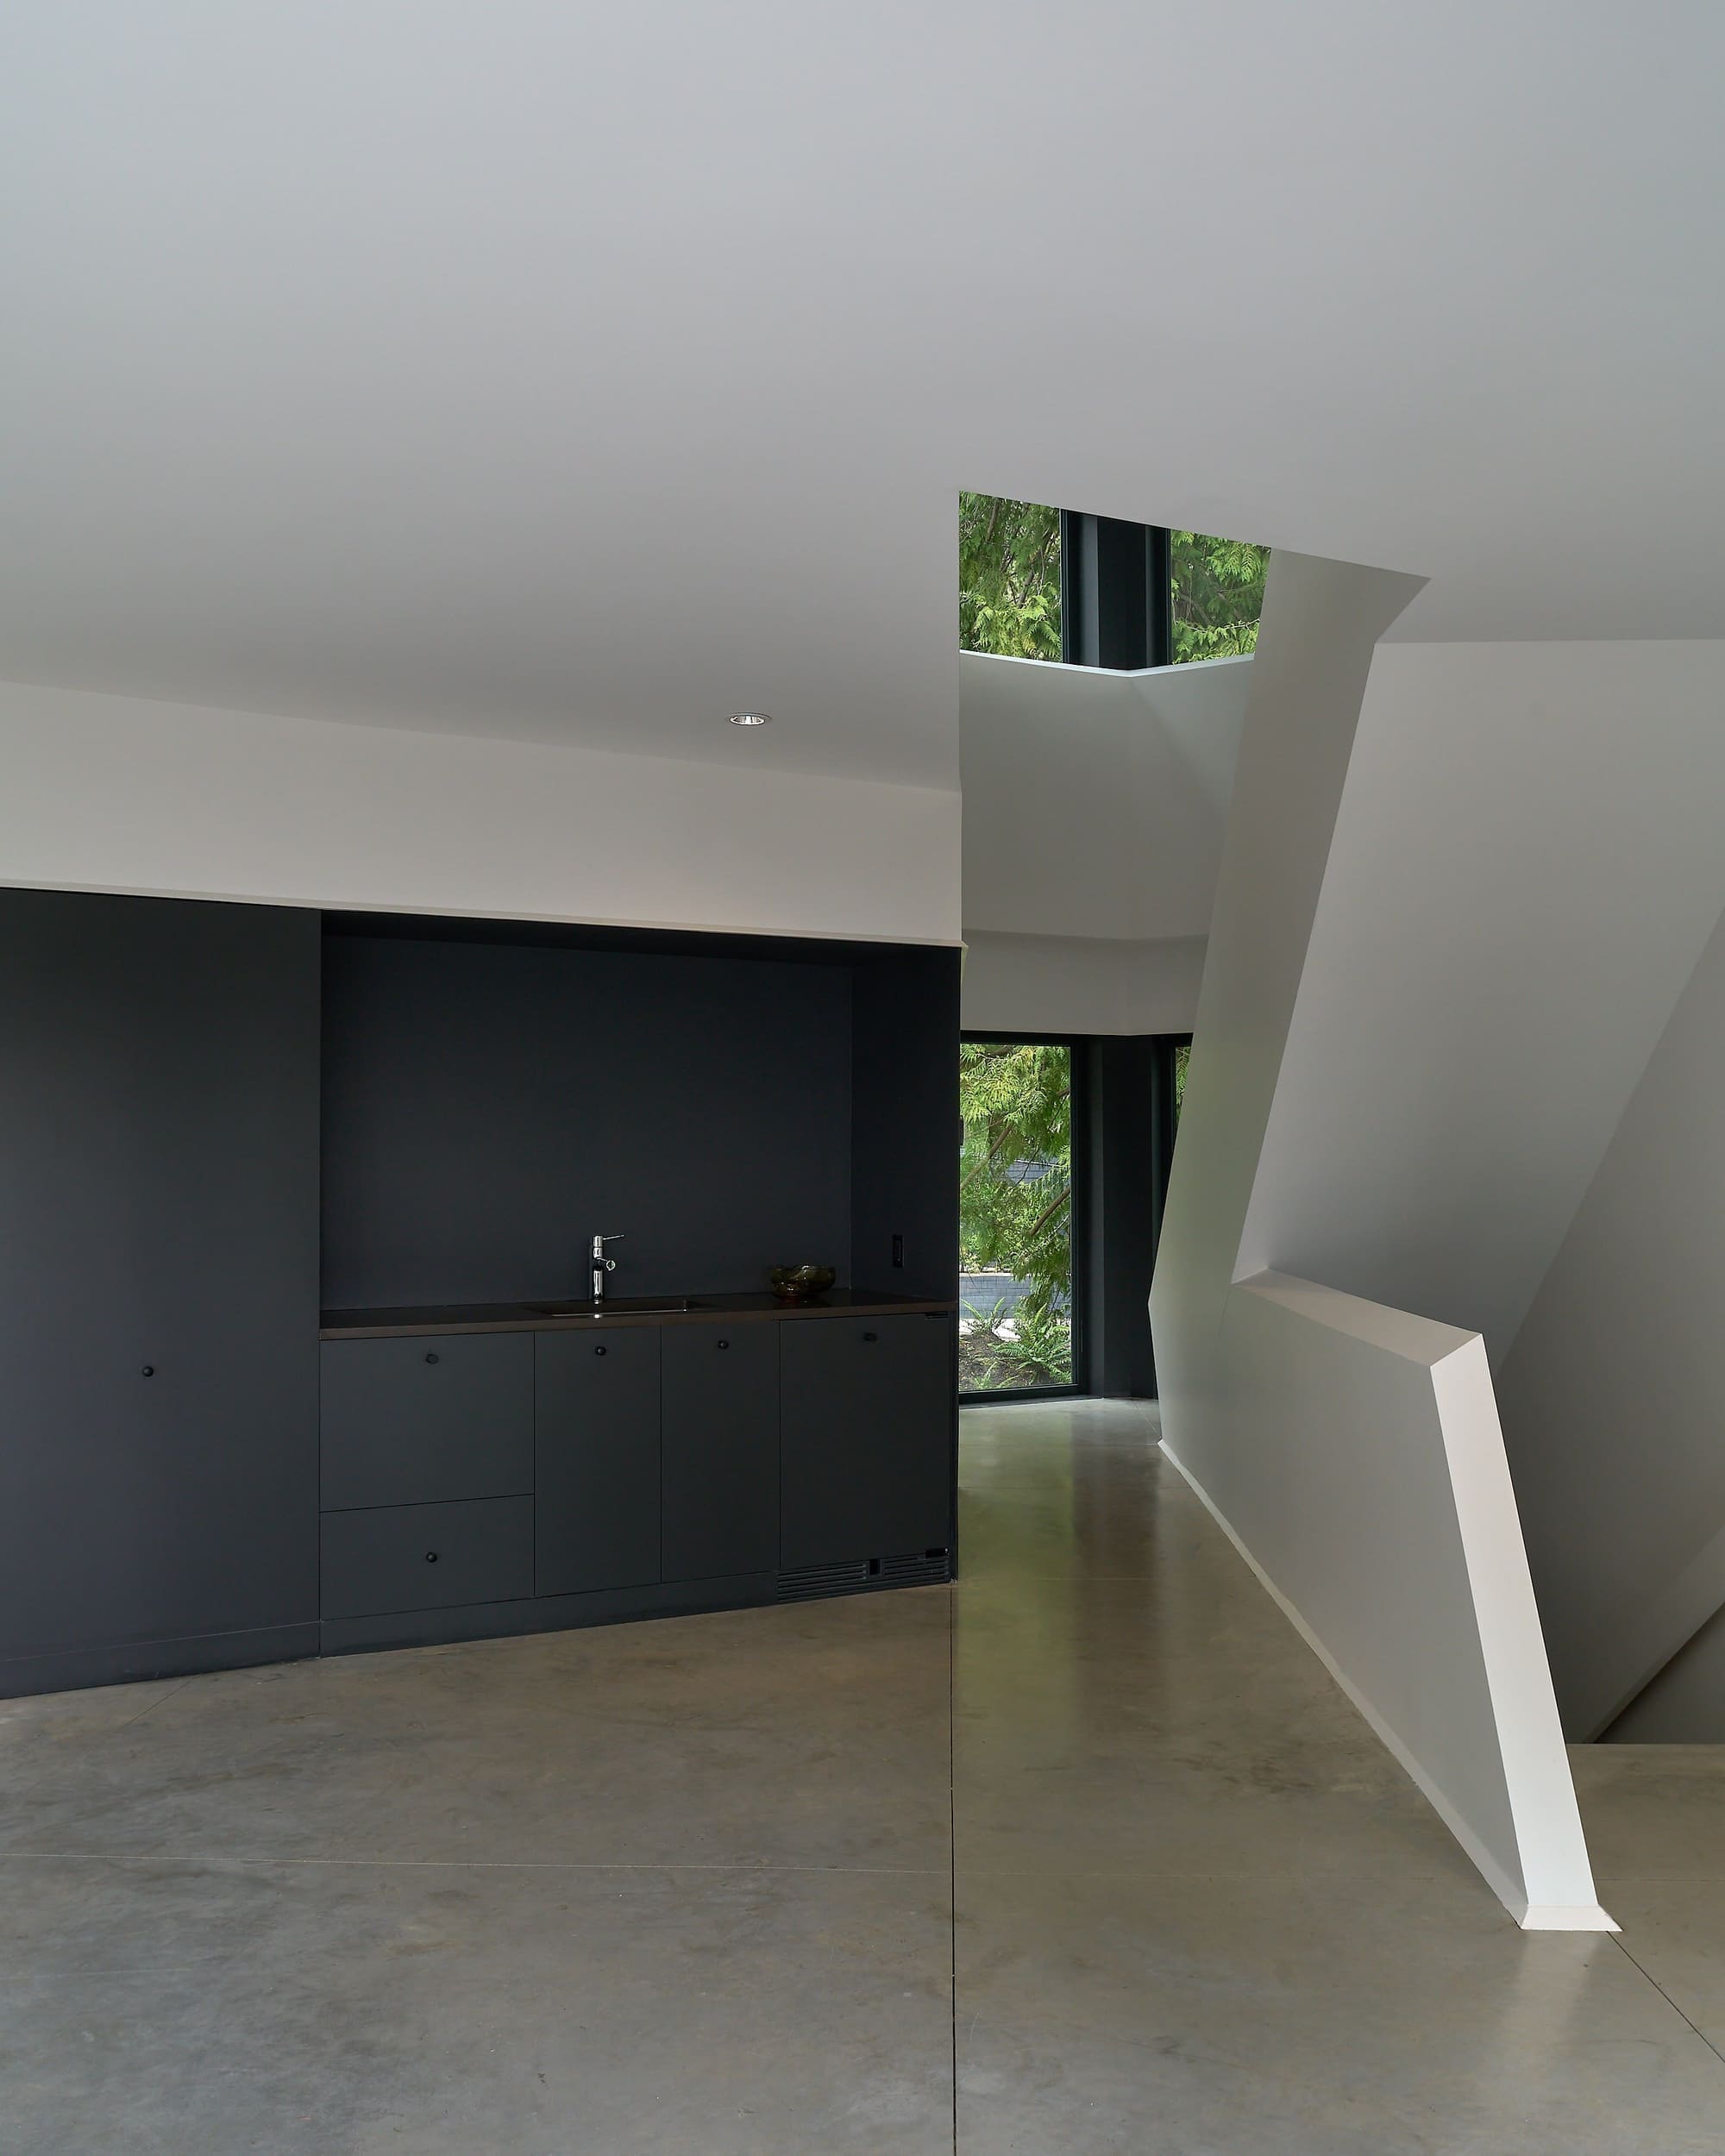
The project’s character depends on consistency across very different scales: large exterior shingles, sharp changes in plan, precise interior trim and the alignment of glazing, decks and pool areas. Resolving those relationships required the architectural intent, fabrication and site sequencing to remain connected throughout construction.
Recognition
Published by ArchDaily in 2024.
Site and architectural idea
An angular plan responds to a forested site with views in several directions, placing living spaces and a continuous deck on the upper level.
Construction challenge
Oversized cedar shingles, changes in plan and continuous 45-degree trim required consistent alignment across exterior and interior work.
Open Horizon’s work
Open Horizon built the house, coordinating fabrication and site sequencing around the architectural geometry and finish details.
Result
The completed house combines a bark-toned exterior with precise interior trim, decks and a sheltered pool area.
Project credits
- Architecture: D’Arcy Jones Architects
- Principal: D’Arcy Jones
- Project architect: Jesse Nguyen
- Construction and development: Open Horizon Developments
- Photography: Sama Jim Canzian
- Location: West Vancouver, BC
- Design and construction: 2021–2024