


Deep Cove
Deep Cove House
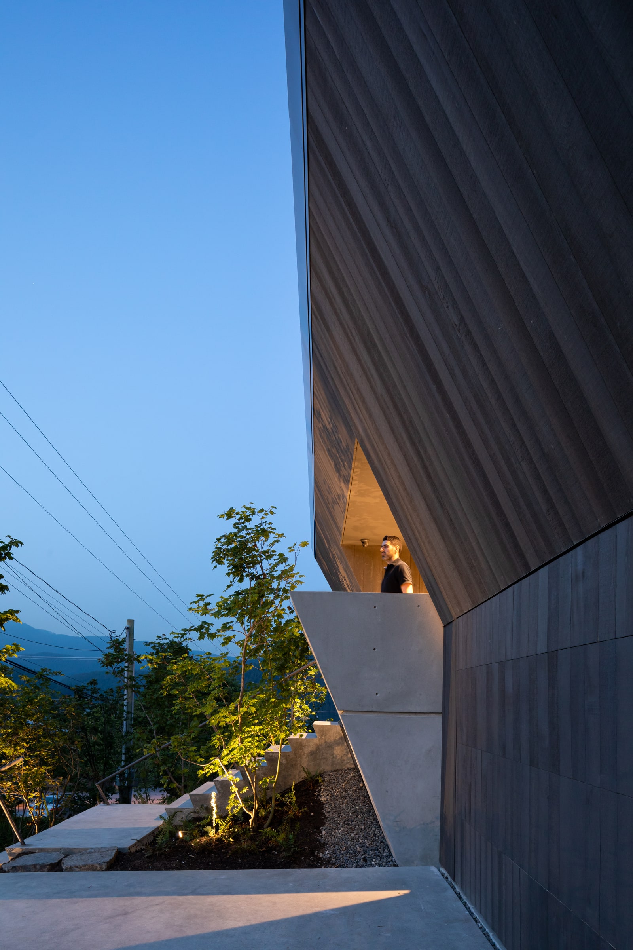
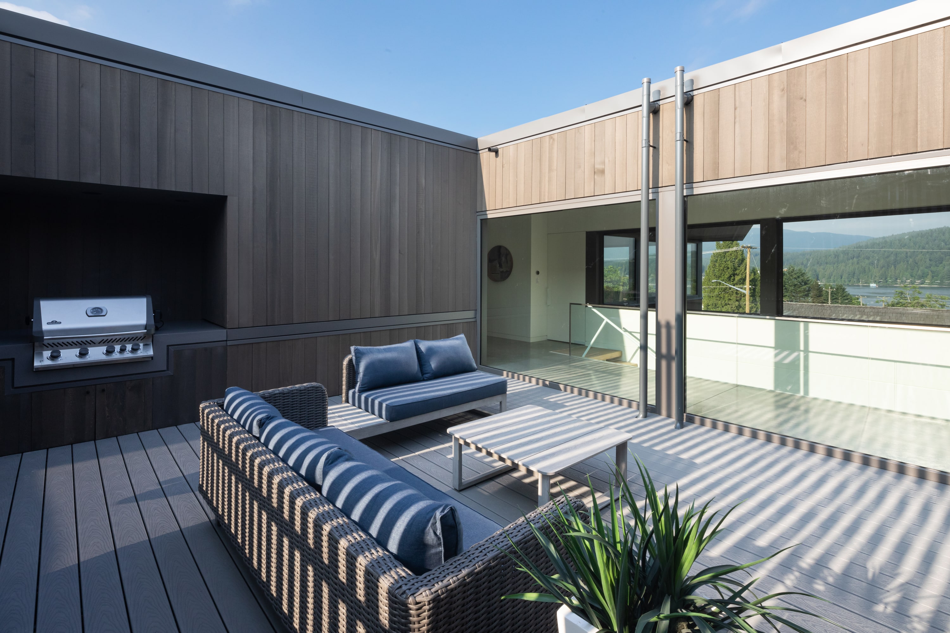
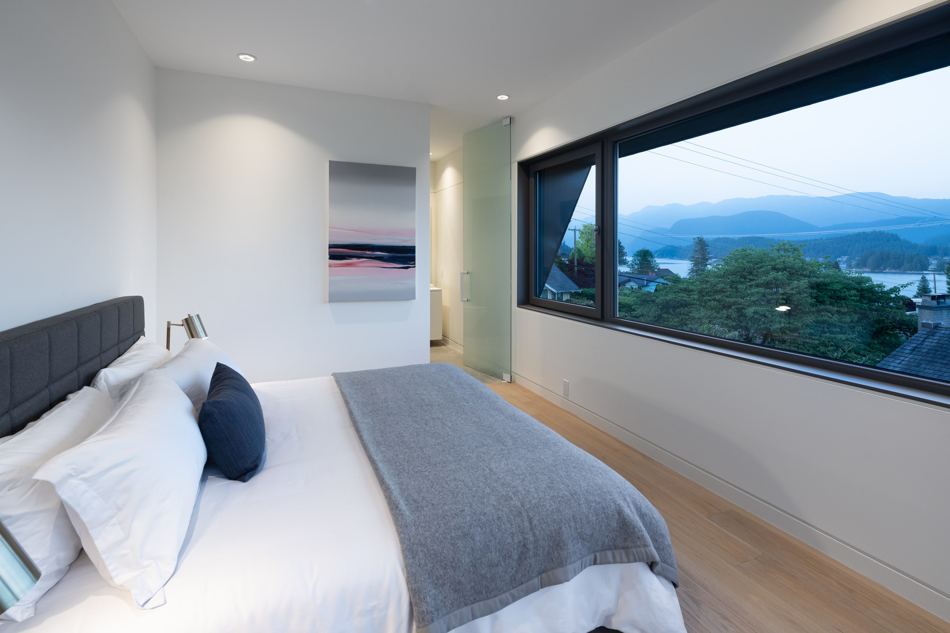
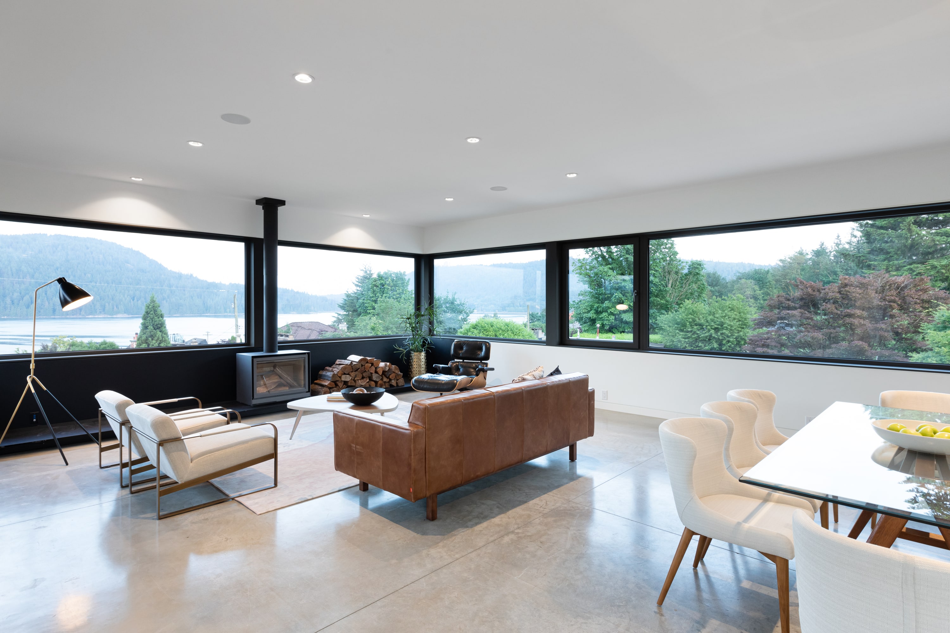
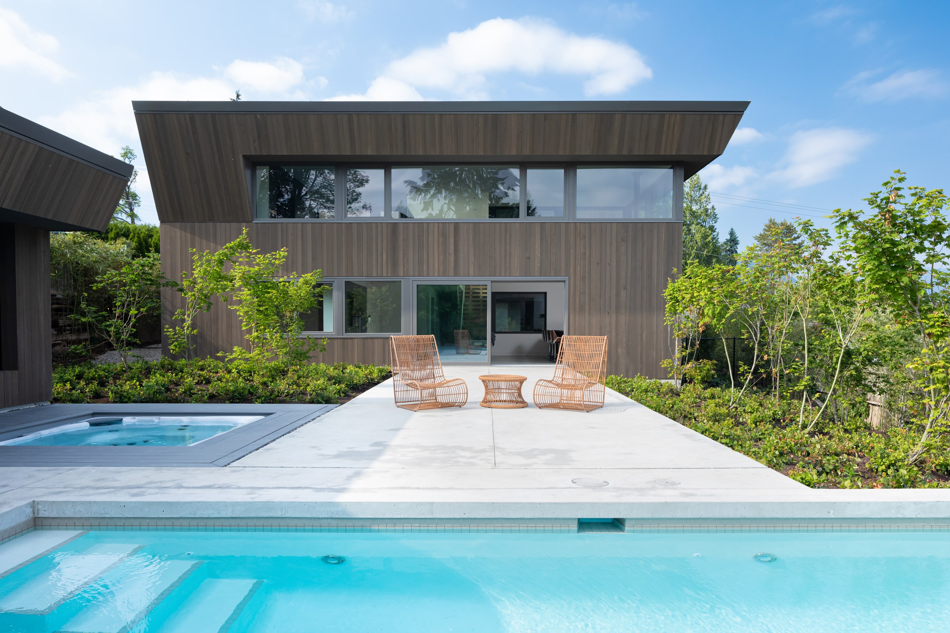
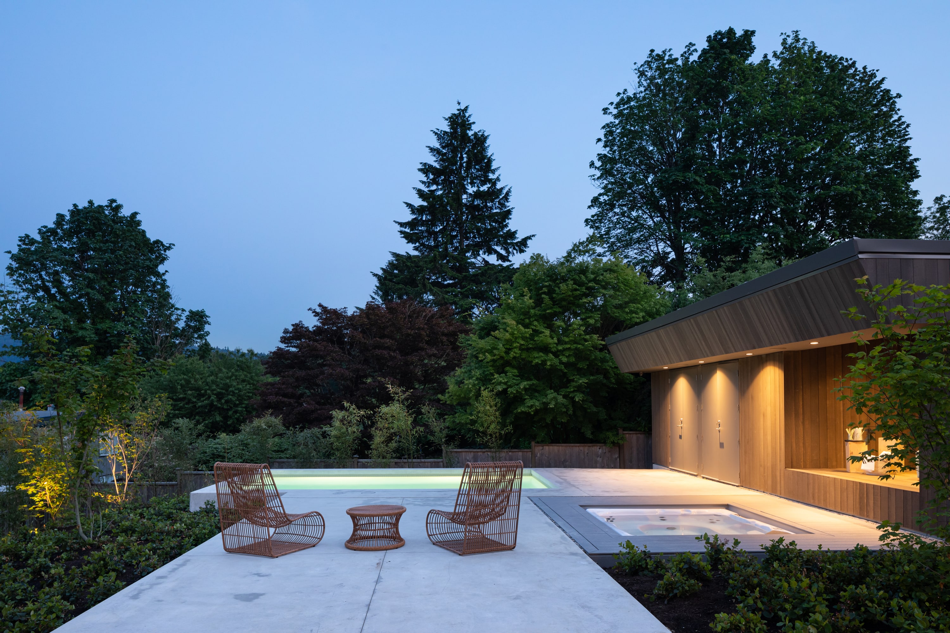
Completed in 2019, Deep Cove House is organized as part lookout tower, part courtyard and part landform. Its quiet street-facing elevation protects privacy, while an angular rear elevation and long horizontal windows frame broad views toward the inlet. The pinched plan creates two sheltered courtyards and makes the landscape visible through the house. Open Horizon built the home with D’Arcy Jones Architects, coordinating its sloped geometry, wraparound glazing and concealed lower-level spaces.
Recognition
Selected by Dezeen as one of its 10 best Canadian houses of 2019.
Site and architectural idea
A quiet street elevation and a more open rear elevation balance privacy with views toward the inlet. The plan brings landscape into the house through two sheltered courtyards.
Construction challenge
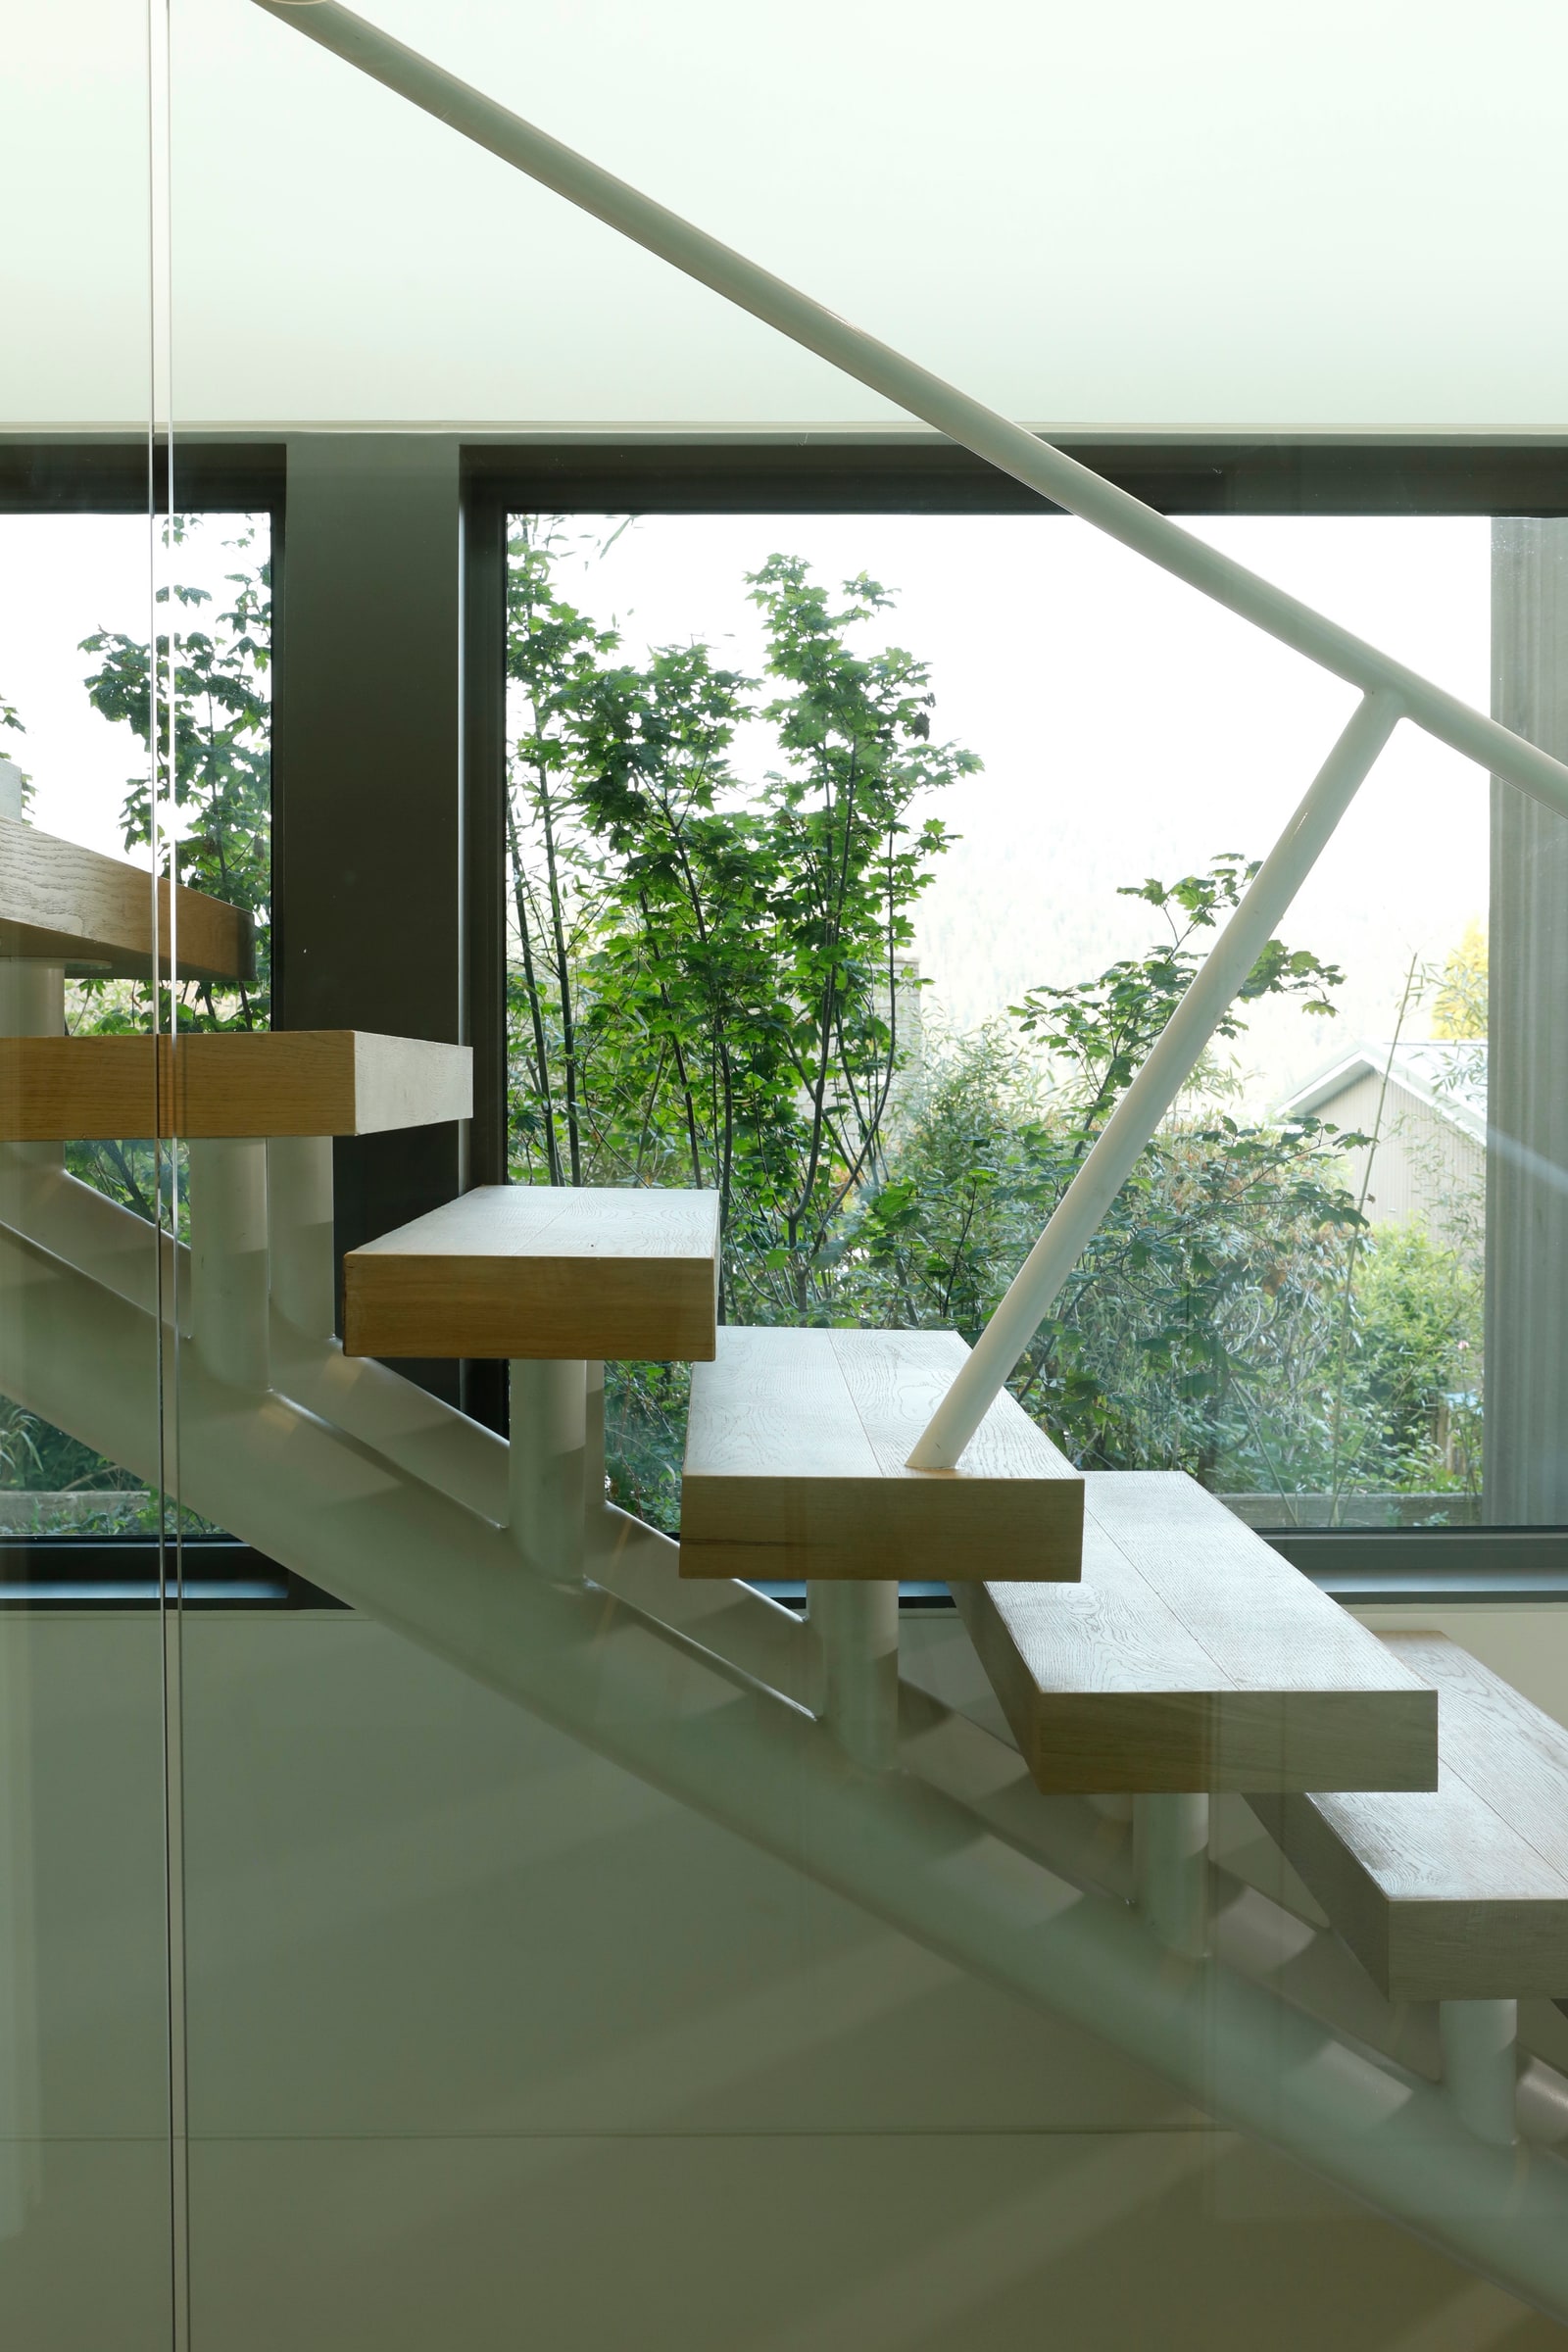
Sloped geometry, wraparound glazing and concealed lower-level spaces required close coordination between structure and architectural detailing.
Open Horizon’s work
Open Horizon built the home with D’Arcy Jones Architects, carrying the geometry and glazing relationships through construction.
Result
Completed in 2019, the house connects sheltered outdoor spaces with long views toward the water.
Project credits
- Architecture: D’Arcy Jones Architects
- Construction: Open Horizon Developments
- Photography: Ema Peter
- Location: North Vancouver, BC
- Design and construction: 2017–2019