


Greentree
Fells House
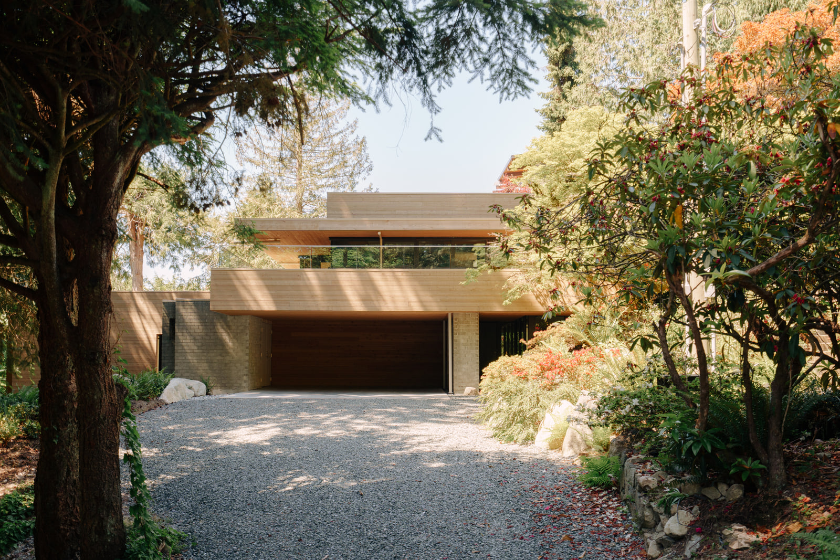
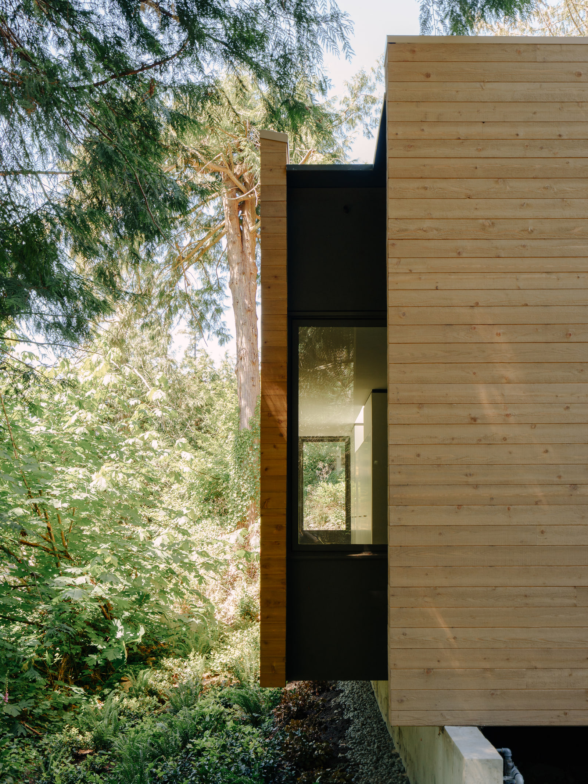
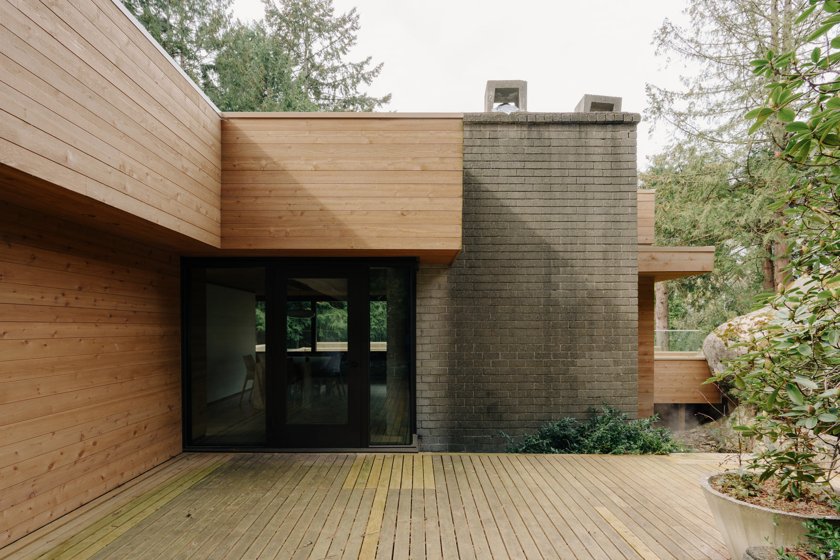
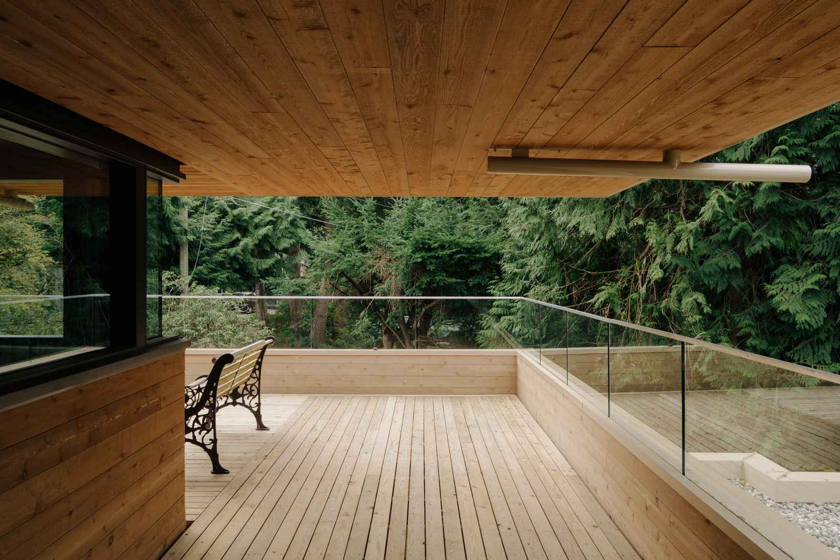
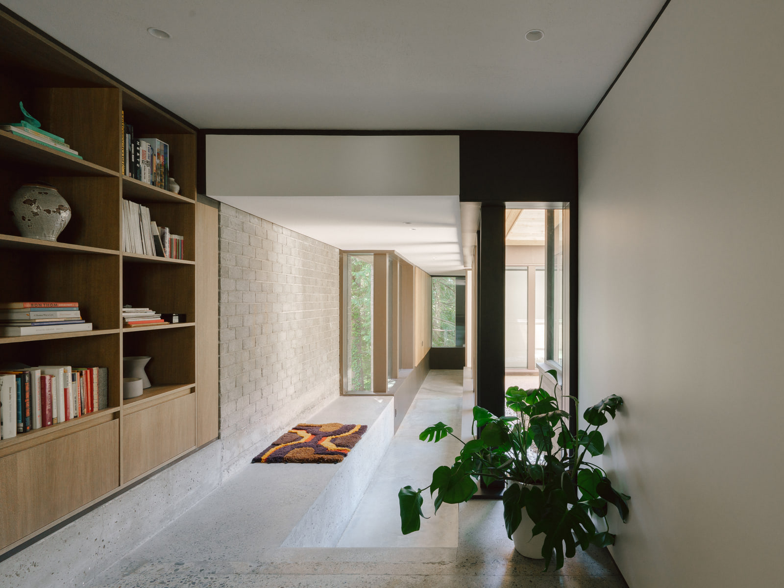
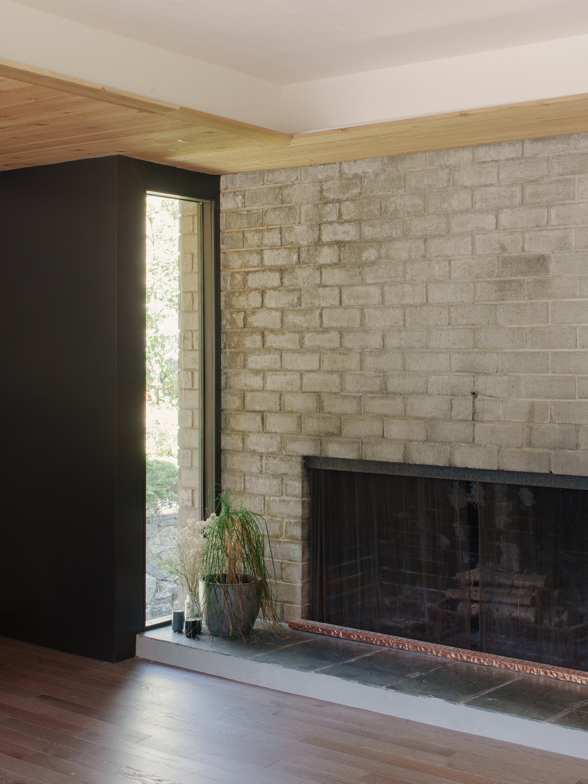
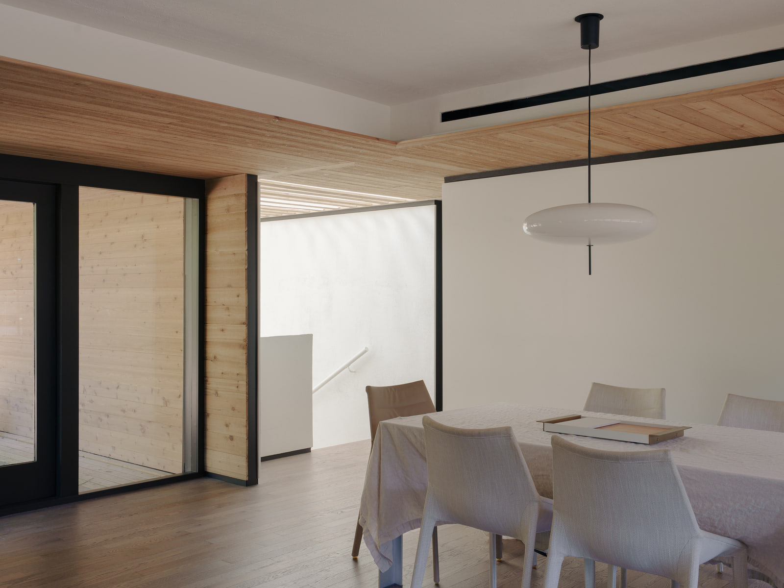
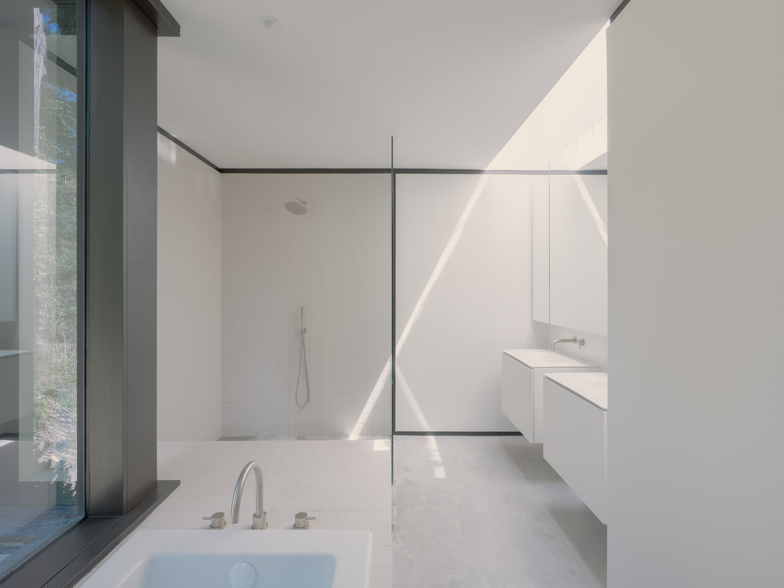
Originally designed by Ron Thom of Thompson, Berwick & Pratt in 1958–59, Fells House is a landmark of West Coast modernism set into a rocky West Vancouver landscape. D’Arcy Jones Architects’ 2025 restoration and addition repaired the structure and cladding, renewed the original cedar and masonry language, and introduced a low-slung bedroom wing separated from the original house by landscape and light. Open Horizon built the restoration and addition, carrying new work into the existing house with close attention to proportion, material continuity and the surrounding garden.
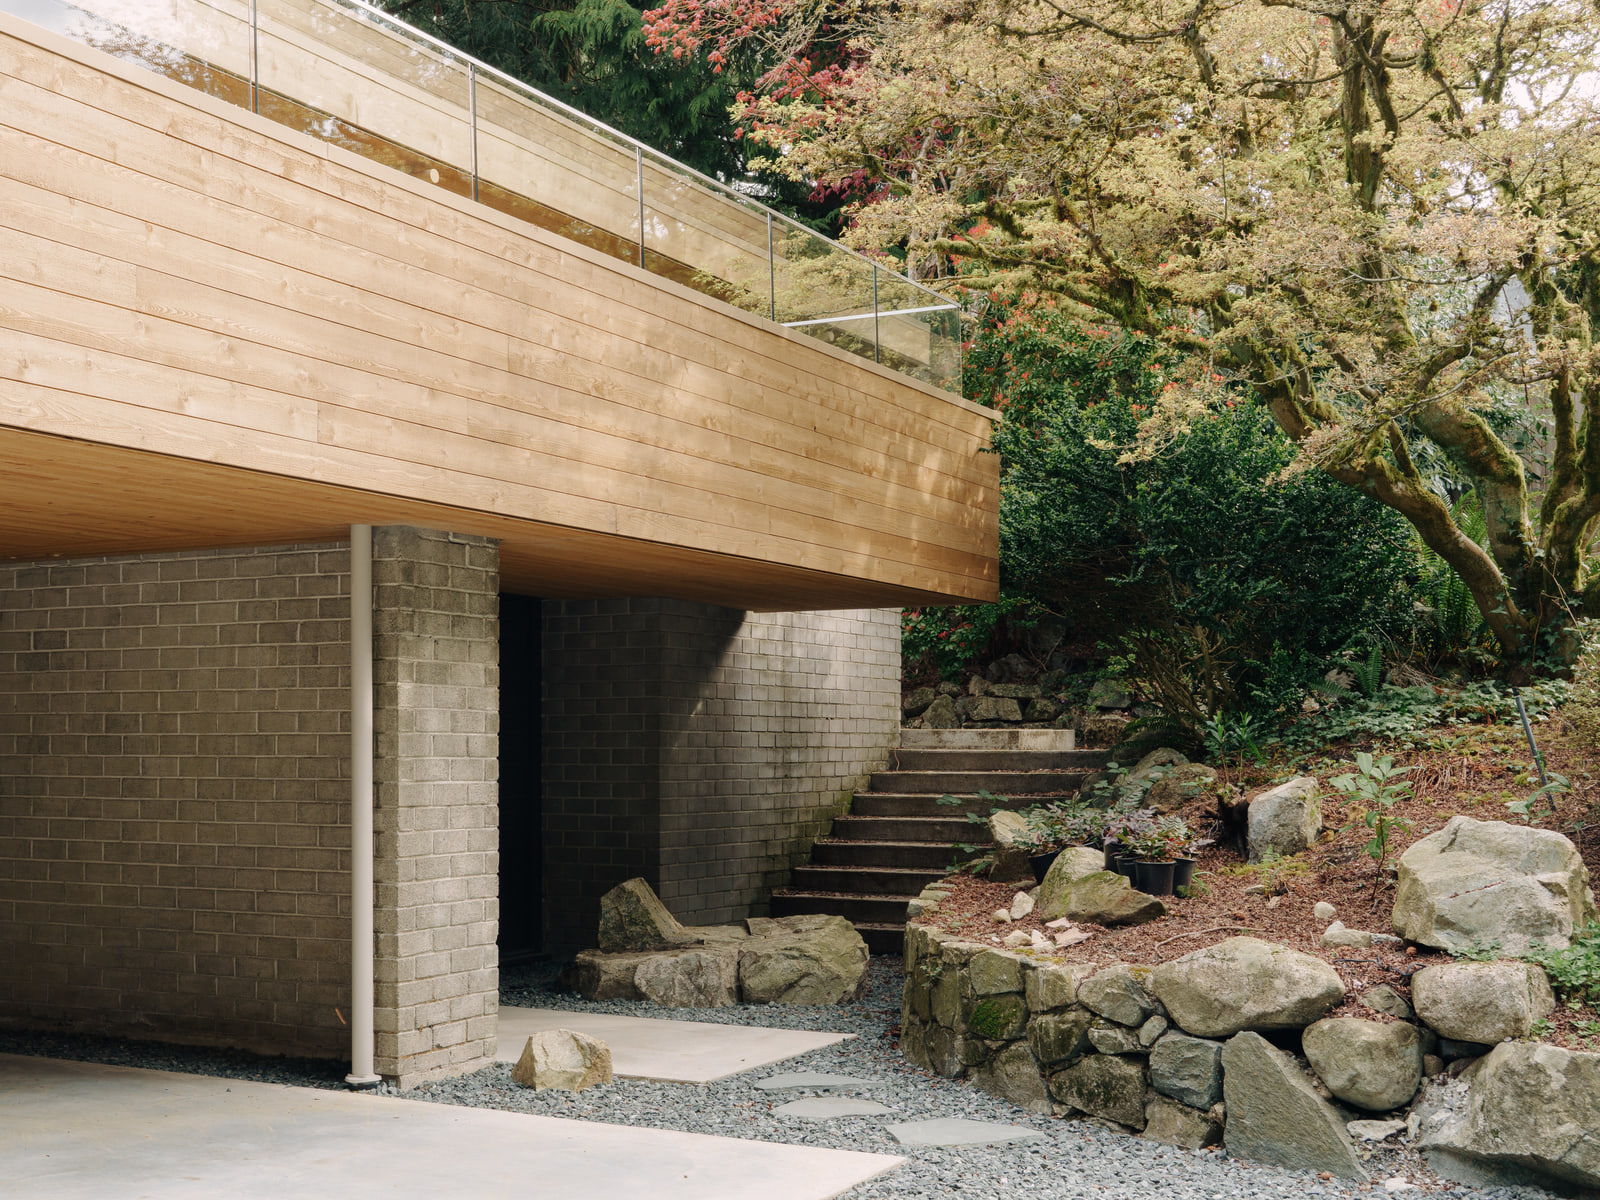
The work joined a contemporary addition to a significant existing house while preserving its horizontal form, deep roof lines, cedar surfaces and relationship to the rock. Structural repairs, new services, restored materials and carefully placed openings had to read as one continuous piece of architecture rather than a visible sequence of old and new work.
Recognition
Featured on the West Vancouver Art Museum’s 20th Annual West Coast Modern Home Tour in 2026.
Site and architectural idea
The original Ron Thom house sits within a rocky garden. The restoration and low bedroom addition retain its horizontal form and relationship to the landscape.
Construction challenge
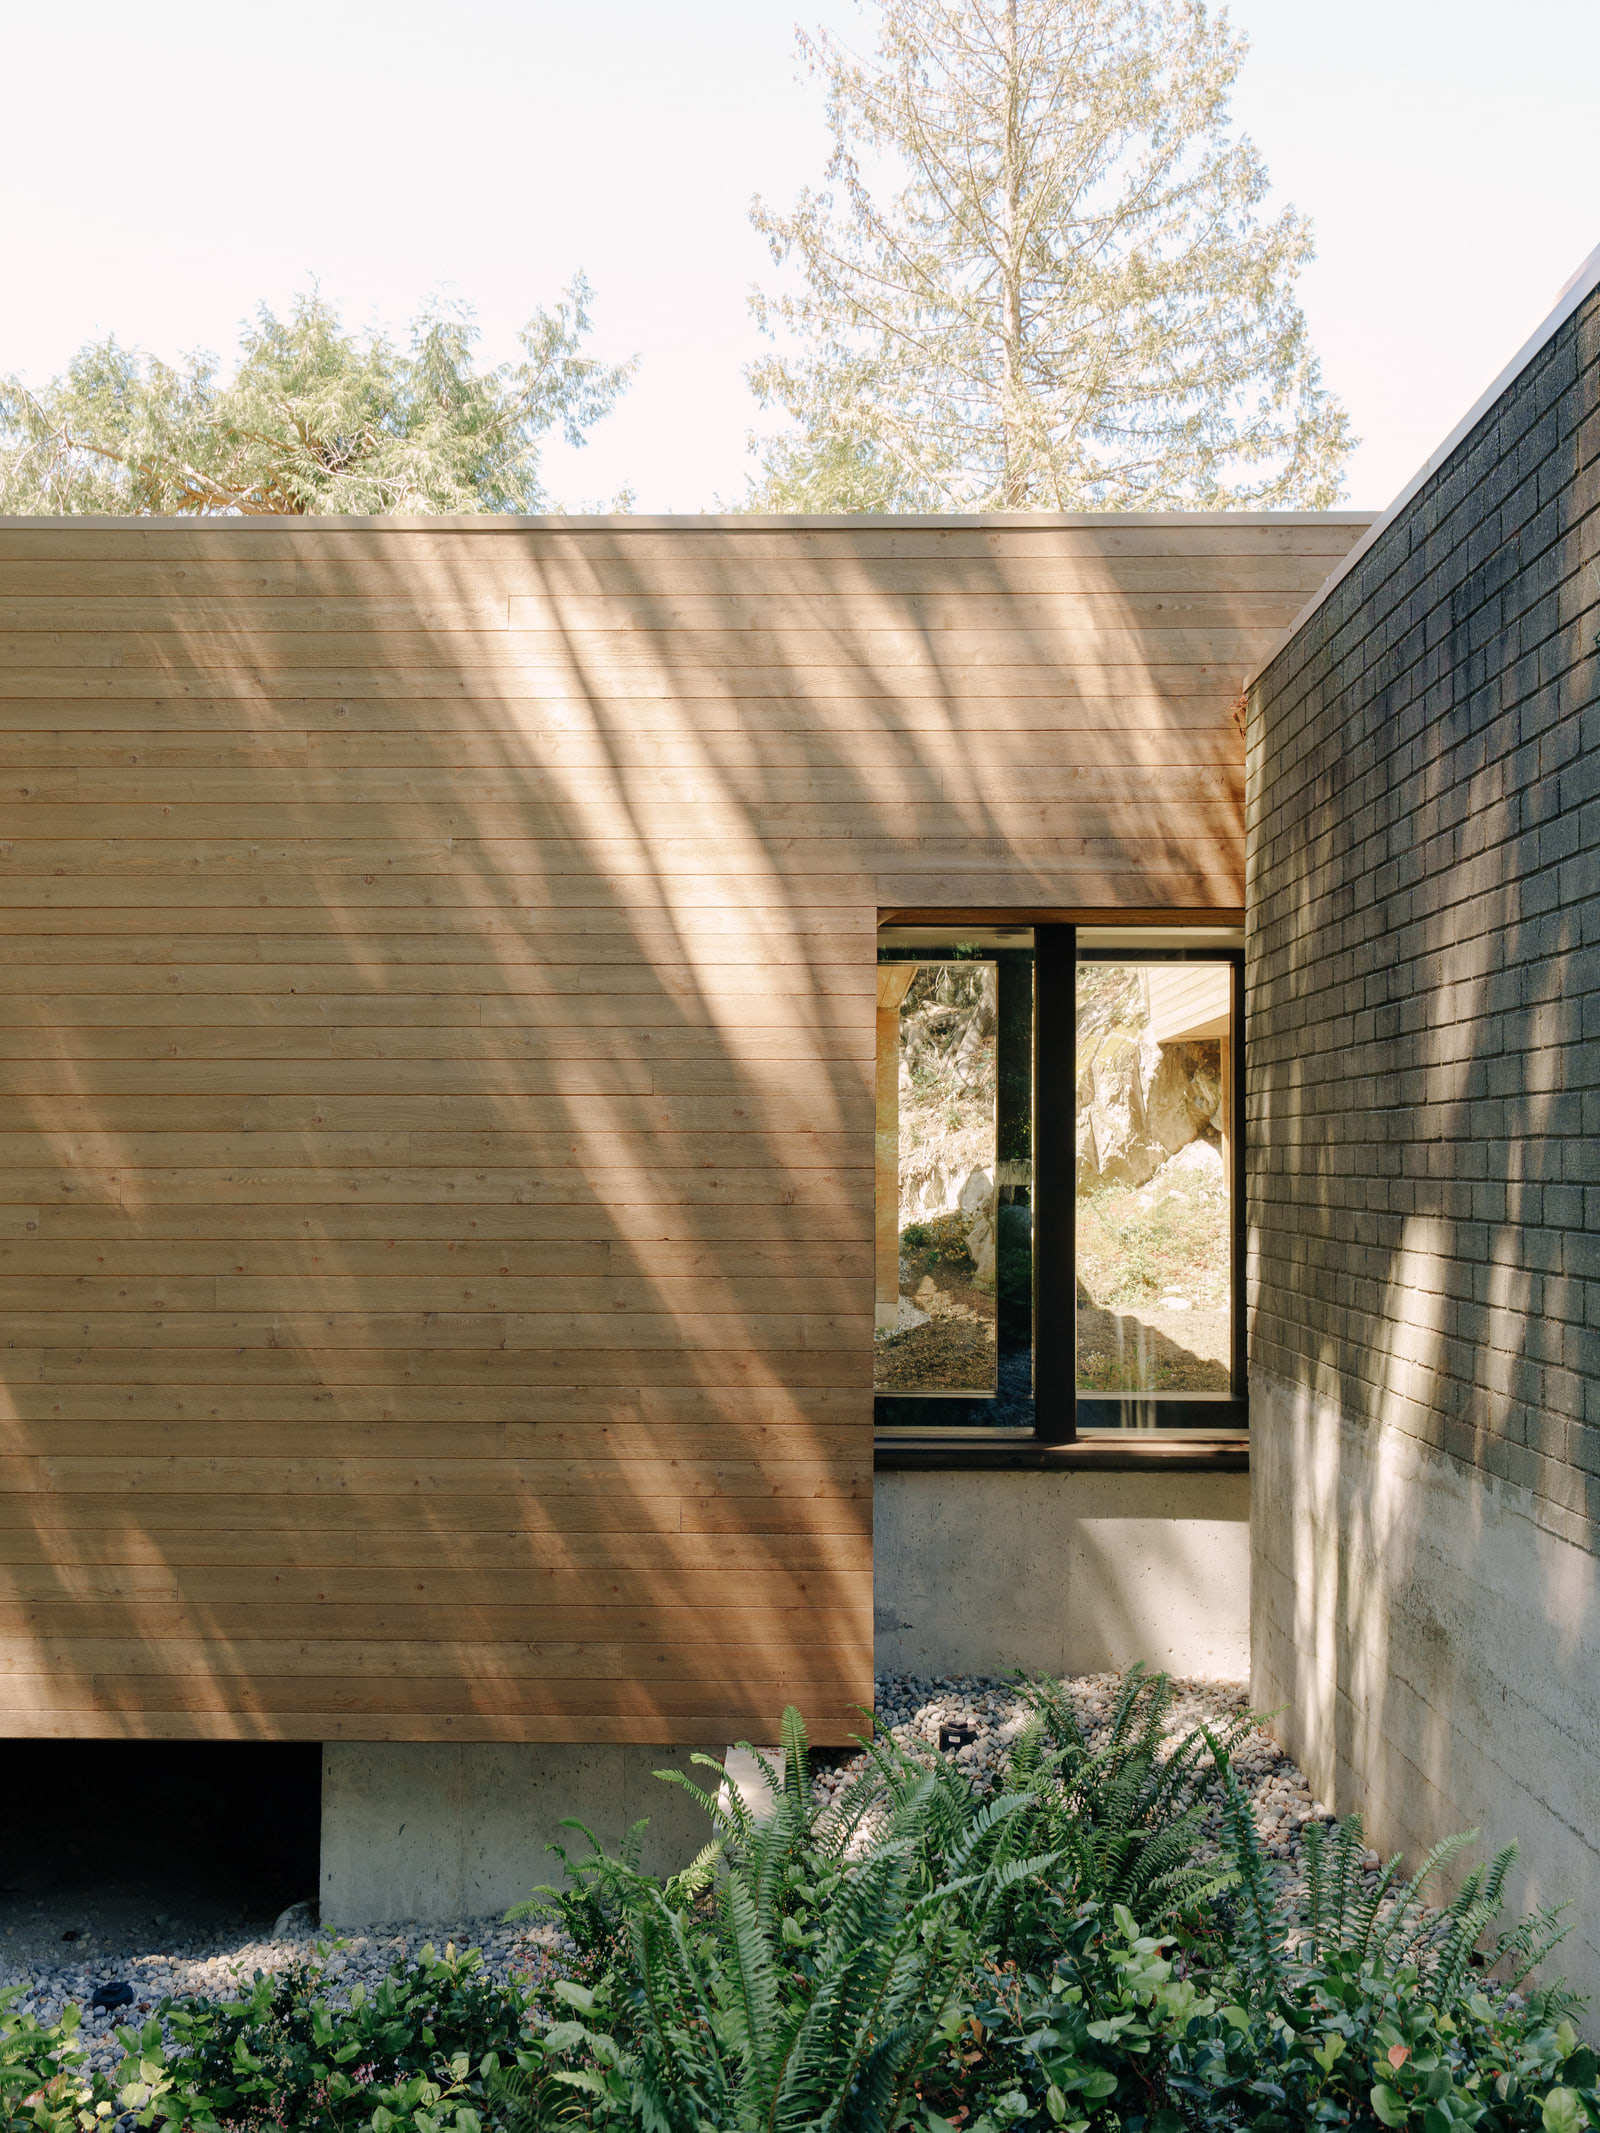
New work had to meet the existing structure while preserving deep roof lines, cedar surfaces and carefully proportioned openings.
Open Horizon’s work
Open Horizon built the restoration and addition, coordinating structural repairs, new services and material continuity.
Result
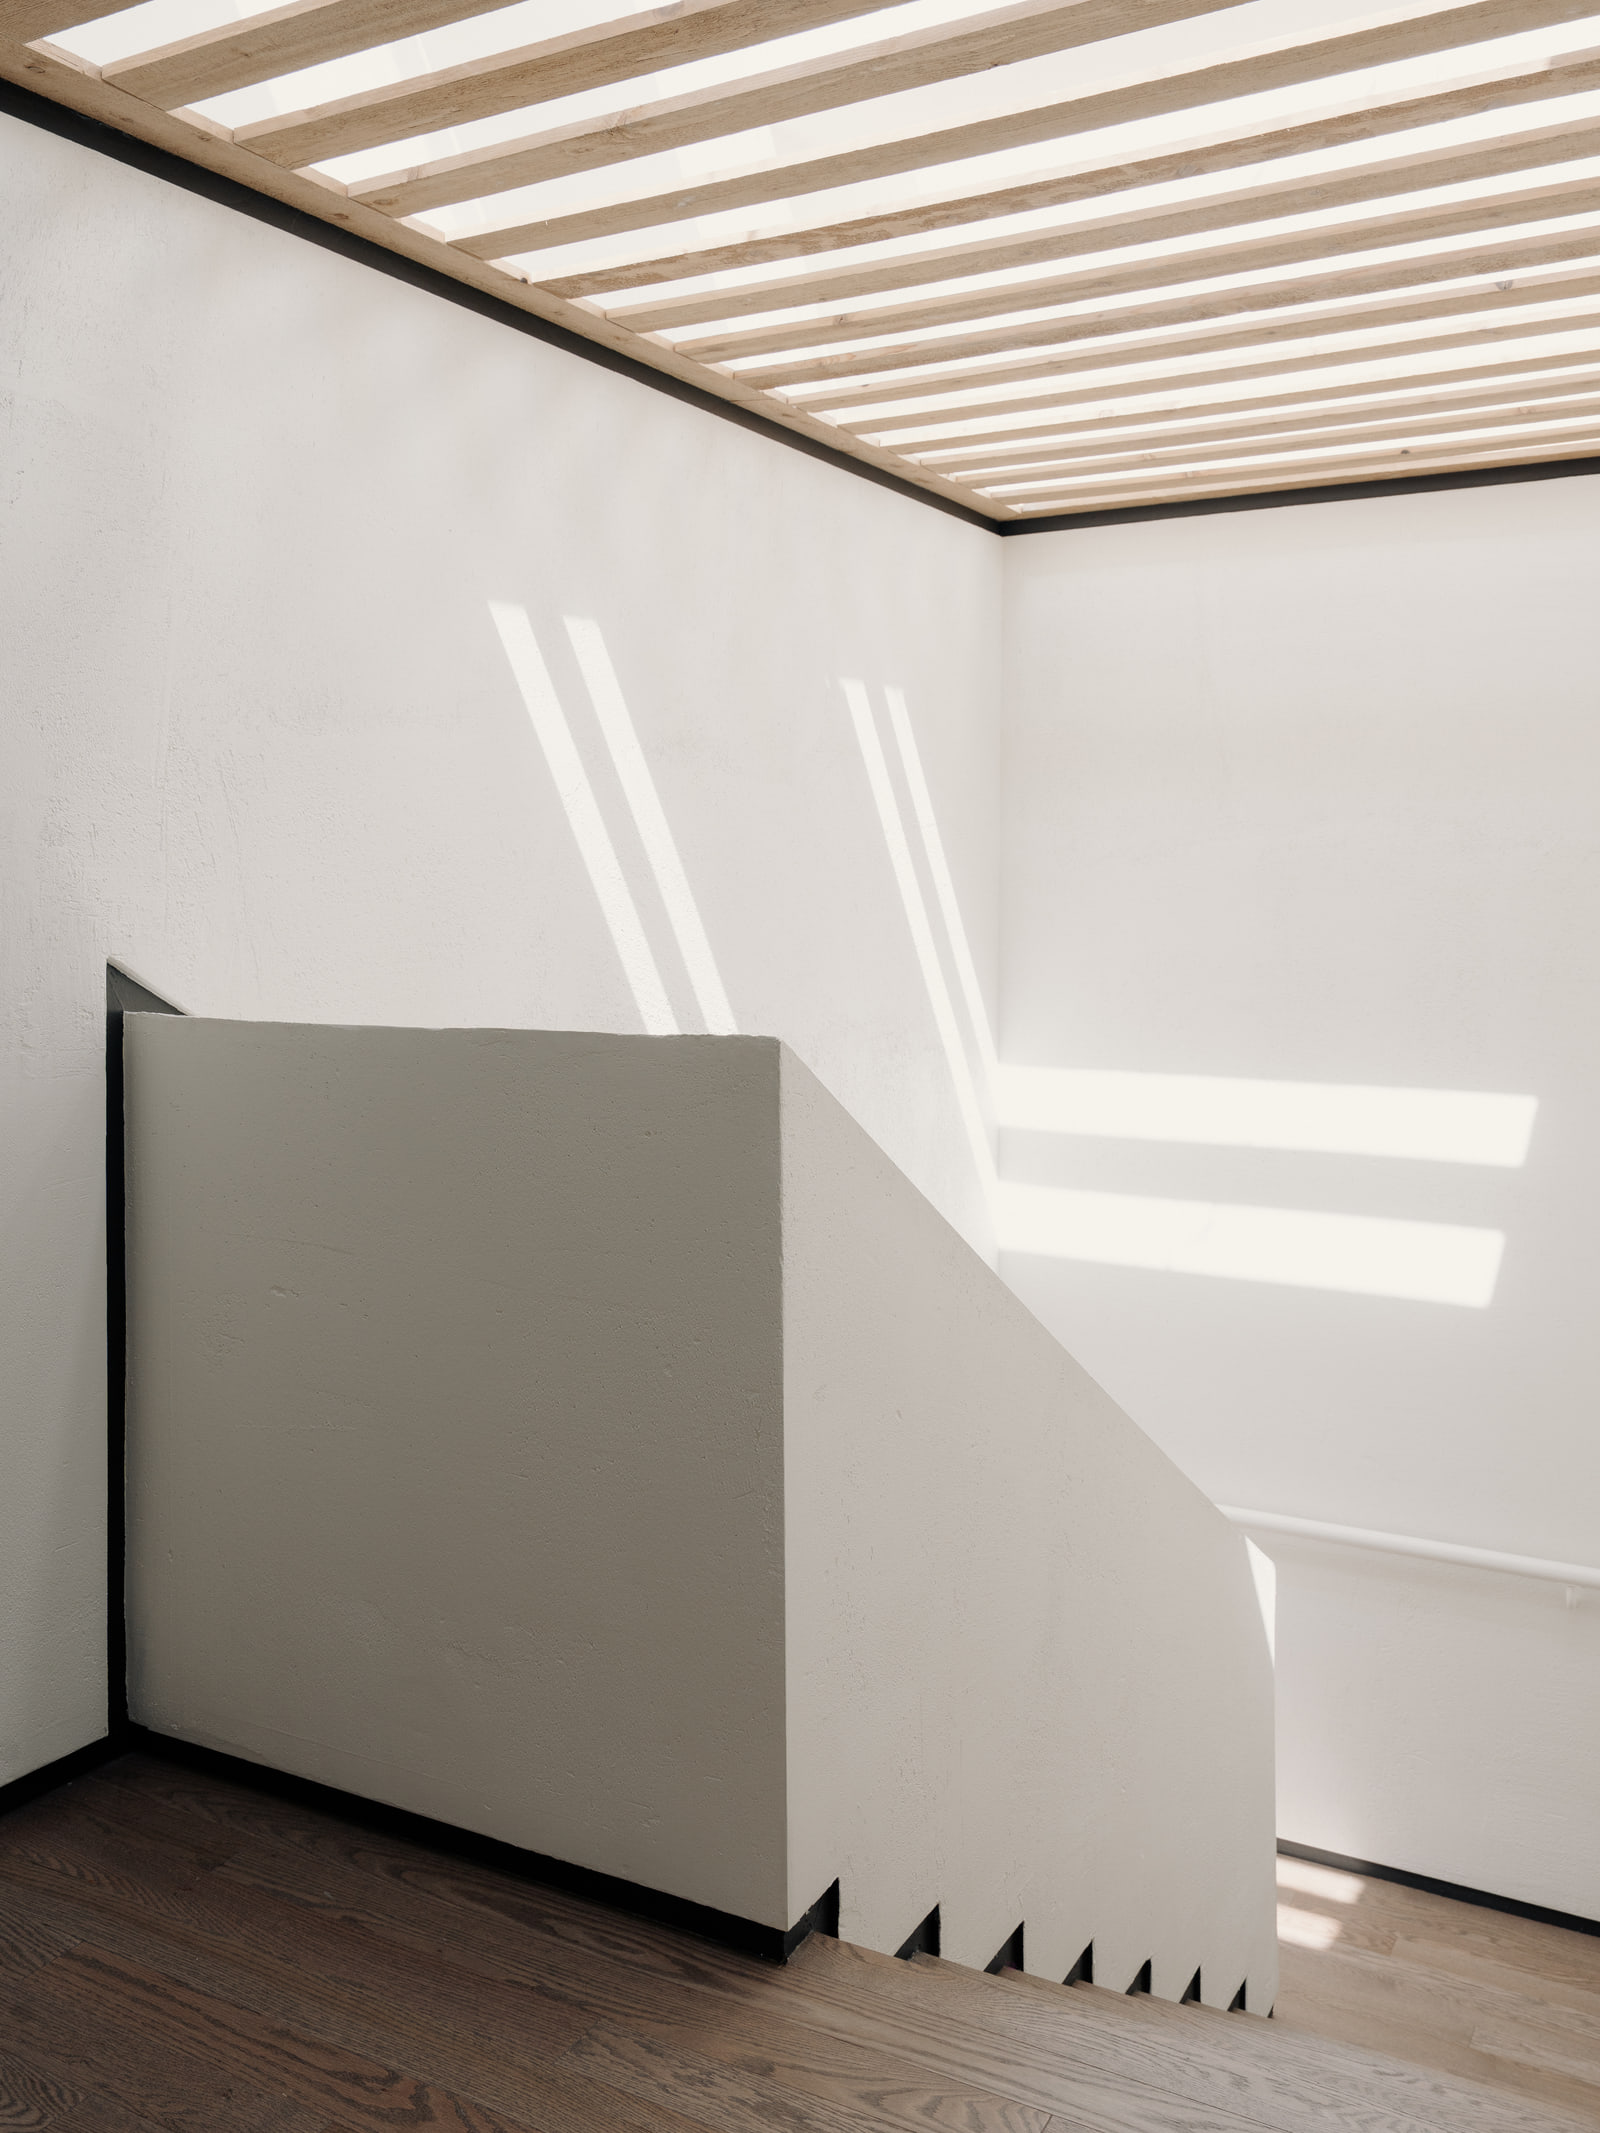
The completed restoration and addition reads as a continuous house, with landscape and light separating the new wing.
Project credits
- Original architecture: Ron Thom, Thompson, Berwick & Pratt
- Restoration and addition: D’Arcy Jones Architects
- Construction: Open Horizon Developments
- Original house: 1958–59
- Restoration and addition completed: 2025
- Location: West Vancouver, BC
- Photography: Shane Hauser