


Wavertree
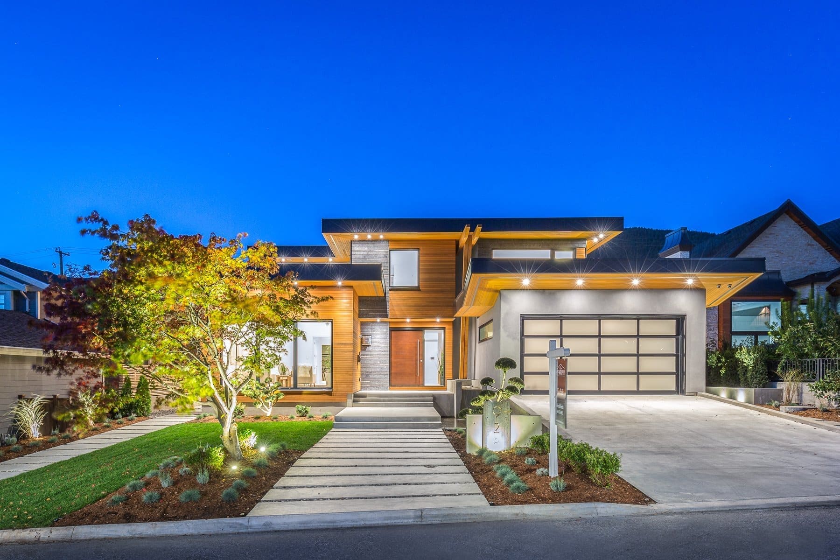
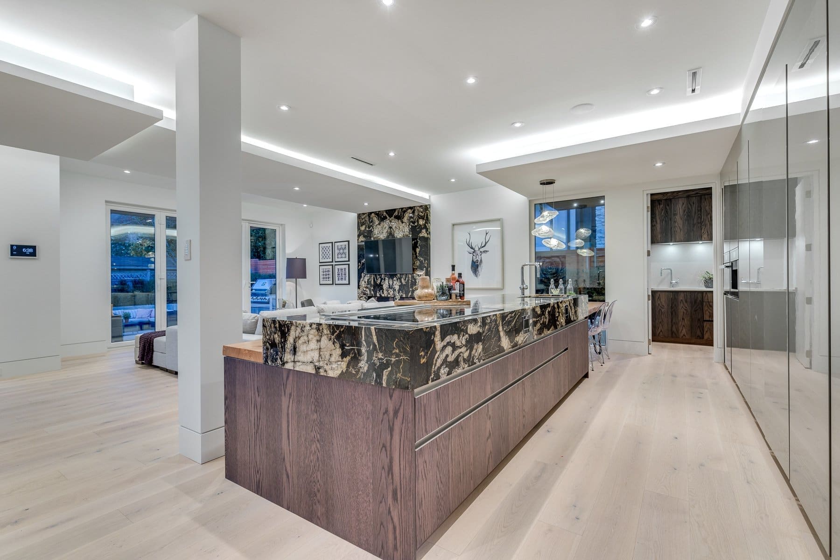
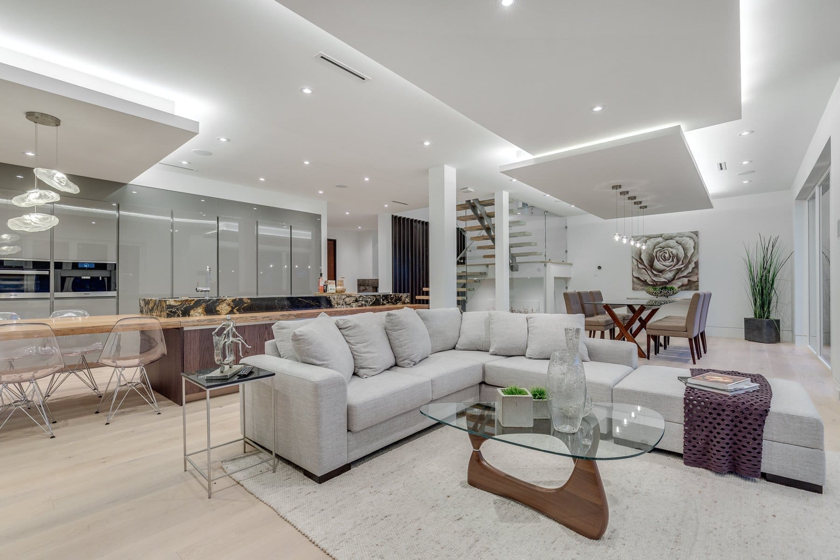
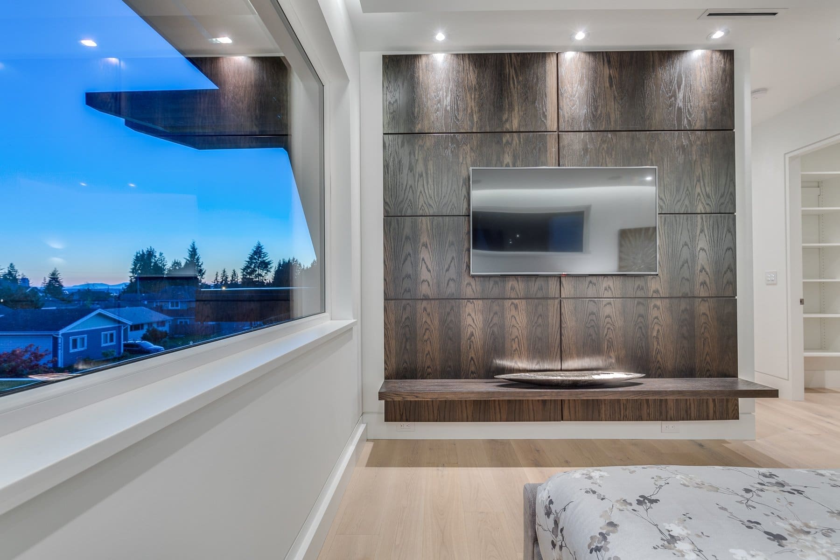
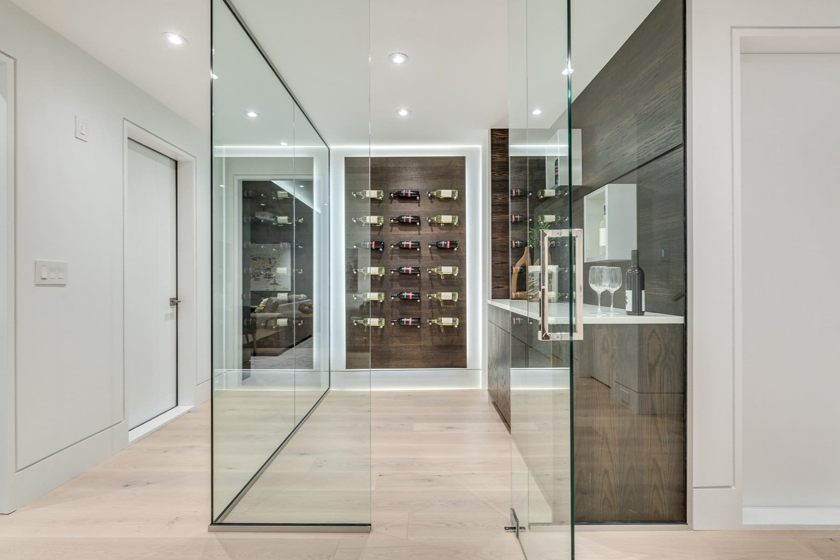
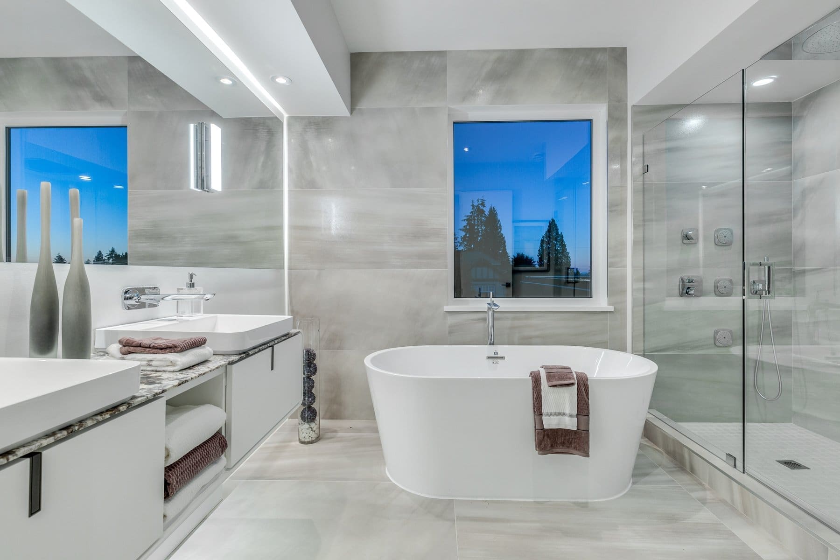
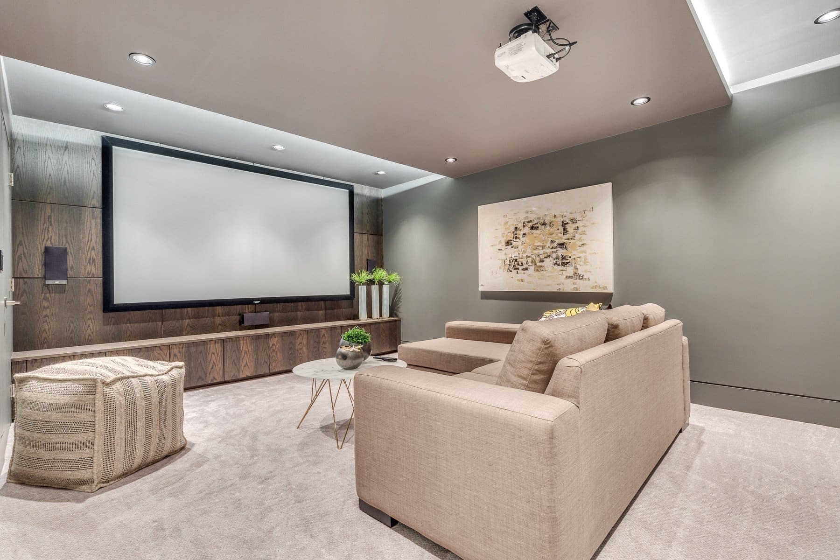
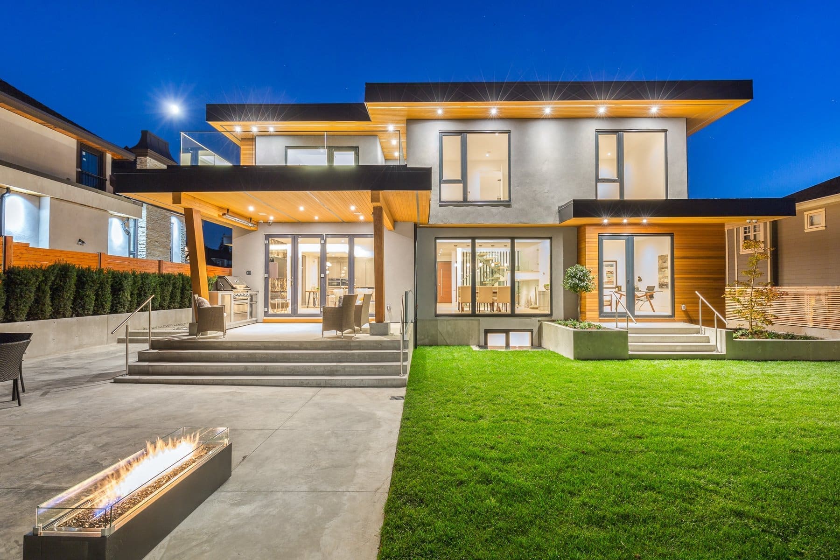
Wavertree is a custom home built by Open Horizon Developments, combining open living spaces, extensive millwork and a lower-level suite.
Site and architectural idea
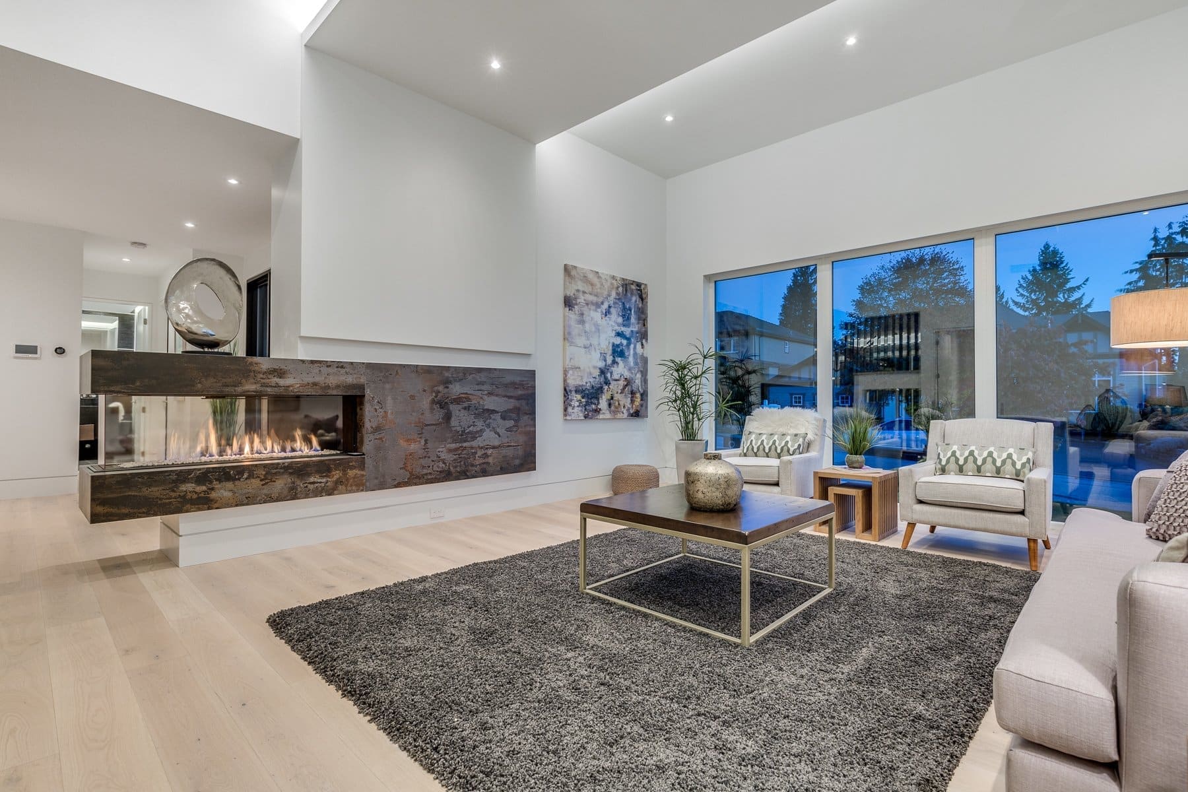
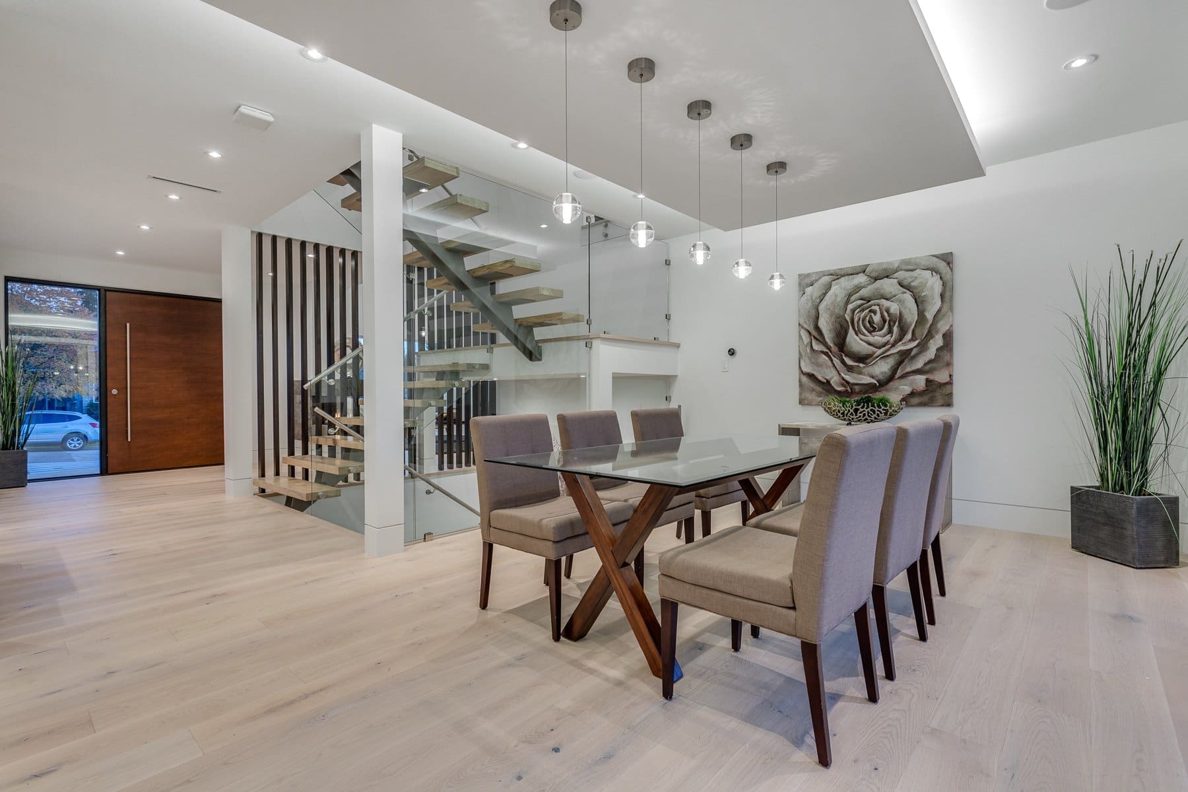
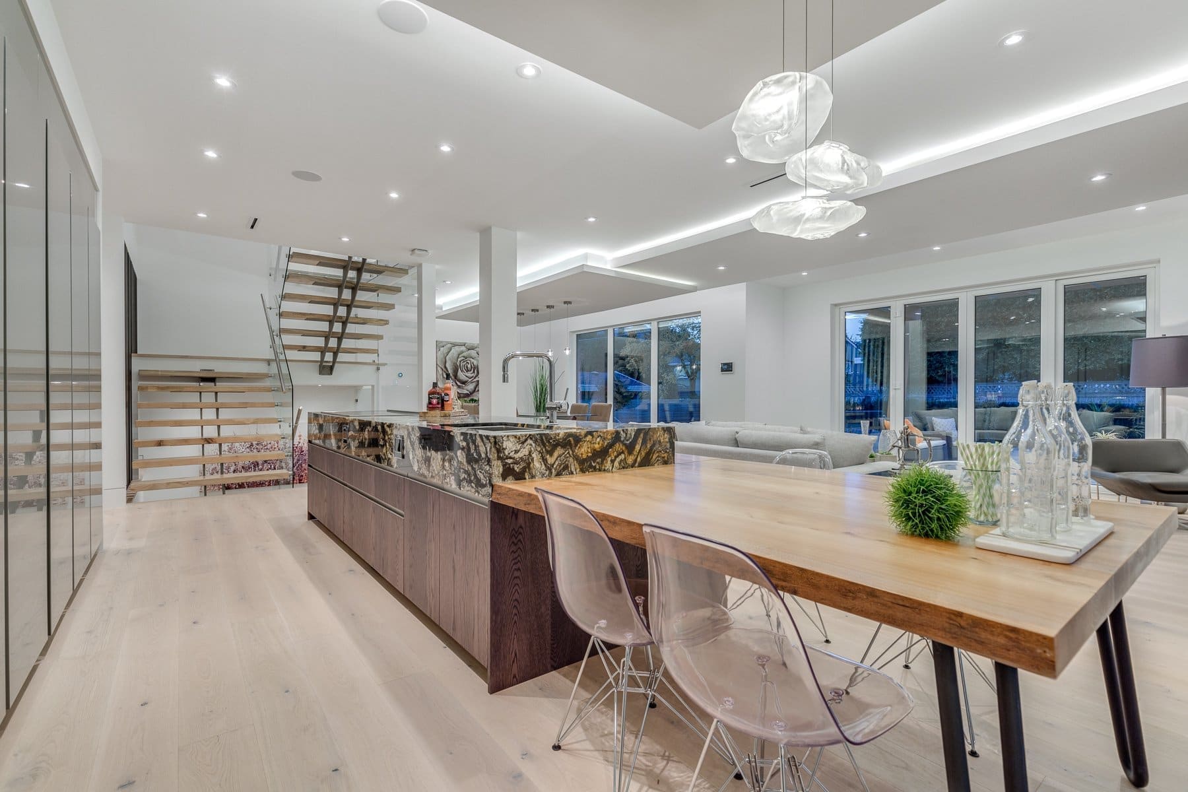
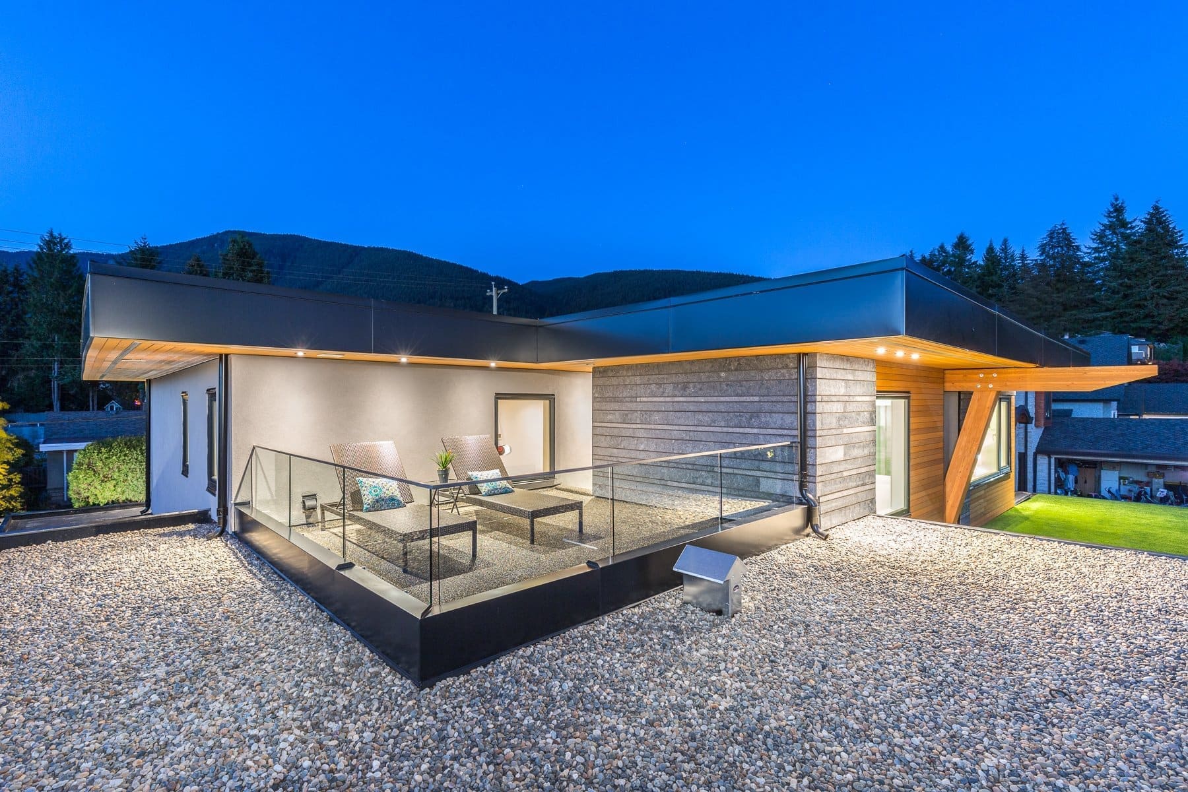
The plans arrange the main living and dining spaces around the kitchen, with an outdoor deck and a separate suite on the lower level.
Construction challenge
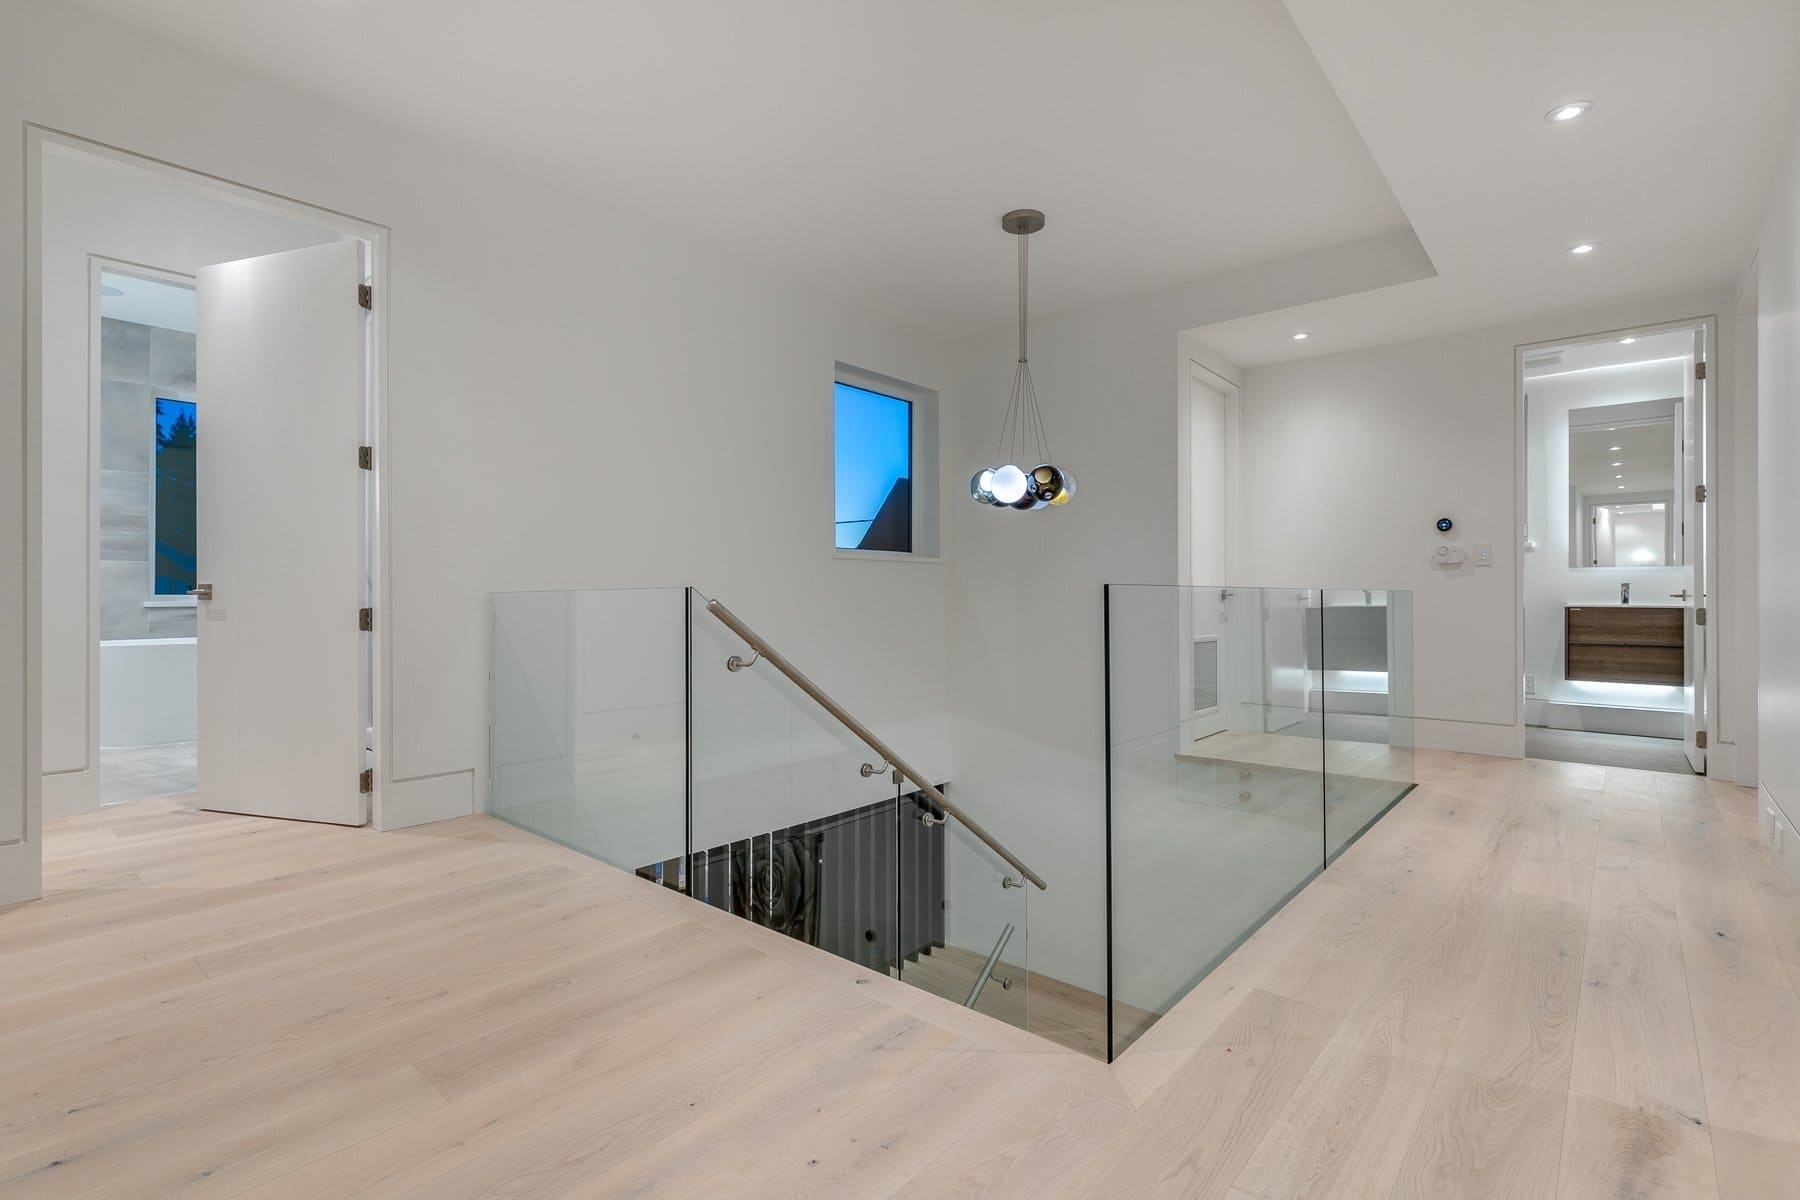
The drawings bring together floor-level changes, a large open stair and several exterior materials, including stone, cedar and metal.
Open Horizon’s work
Open Horizon coordinated construction and the review of millwork shop drawings, connecting the cabinetry package with the interior layout.
Result
The completed home brings open living and dining spaces together around timber cabinetry, with glazed guards maintaining views through the stair.
Project credits
- Design: Morez Design Inc.
- Construction: Open Horizon Developments
- Photography: 360 Home Tours